This is a carousel with tiles that activate property listing cards. Use the previous and next buttons to navigate.
1/1
$970,000
This is a carousel with tiles that activate property listing cards. Use the previous and next buttons to navigate.
1/1
Property Description
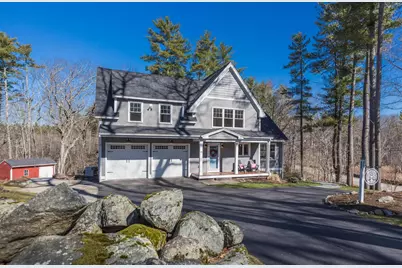
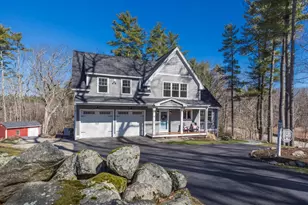
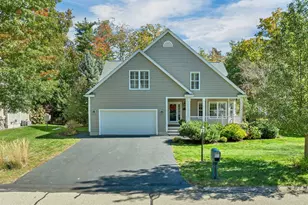
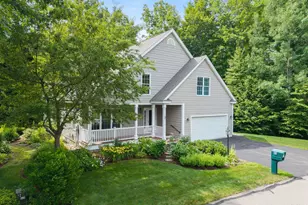
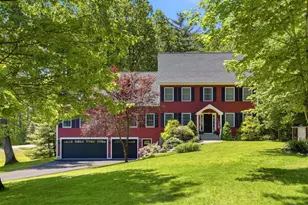
KICK-OUT CLAUSE & CONTINUING TO SHOW Rare opportunity to own over 7 wooded acres (incl 5 acres in conservation) in coveted Newfields. Tucked in a quiet dead-end road amidst protected conservation land & surrounded by miles of scenic trails (incl the Rail Trail & SELT network) steps from the front door, this exceptionally maintained property offers the tranquility of nature while remaining close to everything in the Seacoast. Beautiful granite & slate walkways and thoughtfully designed landscaping wrap around the home and lead to a serene backyard feat. wildflower garden w/ raised beds, firepit patio & storage shed-perfect for quiet evenings, friendly gatherings, wildlife viewing or stargazing! Built in 2016, this immaculate contemporary cape is perfectly sized & full of natural light. Enter through the covered farmer's porch or directly through the 2-car garage to find a mudroom w/ rustic accents & a spacious eat-in kitchen w/ white cabinets, stainless steel appliances & beautiful quartz countertops. The open-concept dining area feat. a gas fireplace, access to the large deck w/ peaceful views, and a sliding barn door. The living room is lined w/ windows, as if you're sipping coffee in the woods, & highlighted by a jotul gas stove & vaulted ceiling. A powder room & office round off the 1st floor. Upstairs feat. a primary bdrm retreat w/ a wall of windows (feels like being in a treehouse!) and incl a walk-in closet and ensuite bathroom w/ double vanity & shower. A recently updated laundry room, large linen closet and full guest bathroom separate the 2 add'l spacious bdrms from the primary. The walk-out basement also boasts large windows, high ceilings & TONS of potential. A side basement room is nearly finished & presents excellent bonus space. With hardwood floors throughout, mini splits for A/C, radon mitigation & whole house generator & water filtration, this house is PERFECT! 20 mins to beaches & UNH, 10 mins to train & an hour to the mtns & Boston. SAU 16!
Full Property Details
Full Property Details for 19 Hall's Mill Rd
General
- Sold For: $970,000
- Taxes: $13,135 (2025)
- Status: Closed
- Type: Single Family
- Source: PrimeMLS
- MLS ID: 5082955
- Added to Site: 91 day(s) ago
Interior
- Number of Rooms: 10
- Interior Features: Attic with Hatch/Scuttle, Blinds, Ceiling Fan, Dining Area, Gas Fireplace, 1 Fireplace, Kitchen Island, Kitchen/Dining, Primary BR w/ BA, Natural Light, Indoor Storage, Vaulted Ceiling, Walk-In Closet, 2nd Floor Laundry
- Fireplace: Yes
- Appliances: Dishwasher, Dryer, Microwave, Electric Range, Refrigerator, Washer, Water Heater
- Flooring: Tile, Wood
Rooms
Bathrooms
- Total Bathrooms: 3
- Full Bathrooms: 1
- 3/4 Bathrooms: 1
- Half Bathrooms: 1
- Bathroom 1: Bathroom Full, Level 2
- Bathroom 2: Bathroom Half, Level 1
Bedrooms
- Total Bedrooms: 3
- Primary Suite: Level 2
- Bedroom 1: Level 2
- Bedroom 2: Level 2
Other Rooms
- Living Room: Level 1
- Dining Room: Dining Room, Level 1
- Office: Level 1
- Rec Room: Basement
- Laundry: Level 2
- Mud Room: Mudroom, Level 1
Additional Information
- Equipment: Radon Mitigation, Hardwired Smoke Detector, Gas Stove, Standby Generator
Exterior
- Exterior Features: Deck, Garden Space, Patio, Covered Porch, Shed
- Color: Gray
Parking
- Garage: Yes
- Garage Spaces: 2
- Parking: Driveway, Garage, Paved
Location
- County: Rockingham
- Driving Directions: Piscassic Road to Halls Mill Road. Home is on left.
School Information
- School District: Newfields
- Elementary School: Newfields Elementary School
- Middle School: Cooperative Middle School
- High School: Exeter High School
Heating & Cooling
- Cooling Type: Mini Split
- Heating Type: Propane, Hot Water, Multi Zone, Gas Fireplace
Utilities
- Sewer: Private, Septic
Structural Information
- Construction Status: Existing
- Basement Entrance: Interior
- Basement Desc.: Concrete, Concrete Floor, Daylight, Full, Interior Stairs, Storage Space, Walkout, Interior Access, Exterior Access
- Roof: Architectural Shingle
- Stories/Levels: 2
- Square Feet: 1,899
- Finished Total: 1,899 Sq. Ft.
- Finished Above Grnd: 1,899 Sq. Ft.
- Year Built: 2016
Lot Features
- Lot Size (Acres): 7.26
- Lot Size (Sq. Ft.): 316,246
- Frontage: Yes Road Frontage
- Frontage Feet: 652
- Driveway/Sidewalk: Paved
- Zoning: RA - R
Financial Considerations
- Price Per Sq. Ft.: $520.8
- Assessment Year: 2025
- Assessment Amount: $774,900
- Tax Amount: $13,135
- Tax Year: 2025
Disclosures and Reports
- Block: 21
- Lot Number: 4
Listed by The Aland Realty Group, Abigail Hackett and Saija Digesu
Sold by The Aland Realty Group, Lindsay. Sonnett

Get Pre-Approved Today
Schools
Schools serving 19 Hall's Mill Rd
School Districts:Newfields School District, Exeter Regional Cooperative School District
| Name | Grades | Distance |
|---|---|---|
Newfields Elementary School 9 Piscassic Road, Newfields, NH 03856 | K-5 | 1.3 mi |
Cooperative Middle School 100 Academic Way, Stratham, NH 03885 | 6-8 | 5.2 mi |
Exeter High School 1 Blue Hawk Drive, Exeter, NH 03833 | 9-12 | 2.1 mi |
Disclaimer:
School attendance boundaries provided by ATTOM Data Solutions and are for reference only. Contact the school directly to verify enrollment eligibility.
Price & Sales History for 19 Hall's Mill Rd
Date
Details
Price
Change
Source
6/30/2026
Sold
$970,000
-1.92%
MLS
4/21/2026
Price Reduced
$989,000
-10.09%
MLS
4/09/2026
Listed
$1,100,000
—
MLS
Disclaimer: Historical sales information is derived from public records provided by the county offices. Information is not guaranteed and should be independently verified.
19 Halls Mill Road, Newfields, NH 03856 (MLS# 5082955) is a Single Family property that was sold at $970,000 on June 30, 2026. Want to learn more about 19 Halls Mill Road? Do you have questions about finding other Single Family real estate for sale in Newfields? You can browse all Newfields real estate or contact a Coldwell Banker agent to request more information.