This is a carousel with tiles that activate property listing cards. Use the previous and next buttons to navigate.
1/1
$1,525,000
This is a carousel with tiles that activate property listing cards. Use the previous and next buttons to navigate.
1/1
Property Description
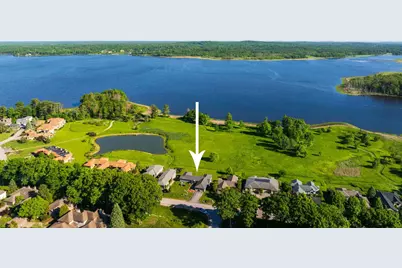
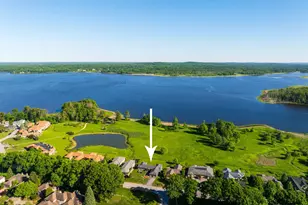
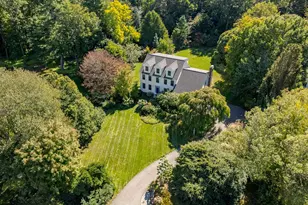
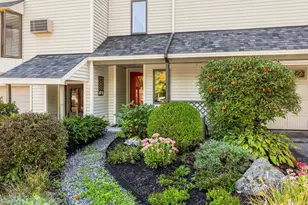
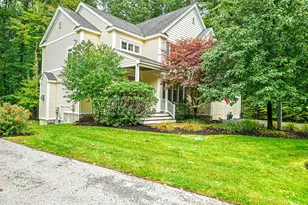
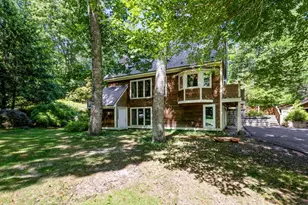
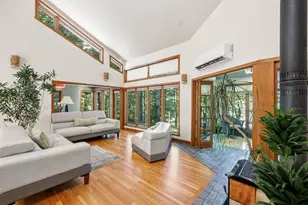
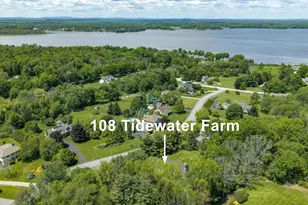
Some homes offer a view... this one offers a panorama. Set on an exceptional double-width lot within the sought after Moody Point community, this custom home captures sweeping views of Great Bay, open meadows, a wildlife pond, and the confluence of two rivers. From sunrise reflections dancing across the water to spectacular sunsets, nearly every room is oriented to showcase the ever-changing beauty of the landscape. Designed for effortless living, all bedrooms are located on the main level, creating a rare and highly desirable floor plan that allows for true one-level living. The spacious primary suite features bay views, a walk-in closet, and a spa-inspired bath, while two additional bedrooms share a beautifully appointed bath and enjoy equally impressive vistas. The heart of the home is an open living and dining area where walls of glass frame Great Bay beyond. Two sunrooms with soaring tray ceilings and custom built-ins extend the living space and provide front-row seats to the remarkable scenery throughout the seasons. The chef's kitchen is equally impressive, featuring cherry cabinetry, Tropical Green granite, Sub-Zero refrigeration, a BlueStar six-burner range, and a generous walk-in pantry. Outside, the oversized lot creates a sense of privacy rarely found in a waterfront community. Expansive front and rear lawns provide abundant space for entertainment, gardening, recreation, or simply enjoying the open coastal setting. A large deck and patio areas offer multiple places to relax while taking in the views. The walkout lower level presents an extraordinary opportunity. With abundant natural light and direct water views, there is potential to significantly expanding the home's interior living space or to simply accommodate a vast array of hobby and storage needs. Moody Point residents enjoy shoreline walking trails, kayak storage and launch facilities, a fishing pier, and a waterfront pavilion-creating a lifestyle defined by nature, recreation, and community.
Full Property Details
Full Property Details for 503 Cushing Rd
General
- Sold For: $1,525,000
- Taxes: $25,287 (2025)
- Status: Closed
- Type: Single Family
- Source: PrimeMLS
- MLS ID: 5081693
- Added to Site: 138 day(s) ago
Interior
- Number of Rooms: 10
- Interior Features: Attic with Hatch/Scuttle, Blinds, Cedar Closet, Ceiling Fan, Dining Area, Gas Fireplace, 1 Fireplace, Kitchen Island, LED Lighting, Living/Dining, Primary BR w/ BA, Natural Light, Security, Surround Sound Wiring, Walk-In Closet, Walk-In Pantry, Whirlpool Tub, Window Treatment, Programmable Thermostat, 1st Floor Laundry, Bidet
- Fireplace: Yes
- Appliances: Dishwasher, Disposal, Dryer, Range Hood, Microwave, Wall Oven, Gas Range, Refrigerator, Washer, Water Heater off Boiler, Warming Drawer, Vented Exhaust Fan
- Flooring: Carpet, Ceramic Tile, Hardwood, Parquet, Vinyl Plank
Rooms
Bathrooms
- Total Bathrooms: 3
- Full Bathrooms: 2
- Half Bathrooms: 1
Bedrooms
- Total Bedrooms: 3
- Primary Suite: 16'11" x 17'7", Level 1
- Bedroom 1: 15'4" x 12'6", Level 1
- Bedroom 2: 13'10" x 13'11", Level 1
Other Rooms
- Foyer/Entry: 8'6" x 9'11", Level 1
- Living Room: 19'7" x 15'8", Level 1
- Kitchen: Kitchen, 18' x 14'8", Level 1
- Dining Room: Dining Room, 18'6" x 12'9", Level 1
- Rec Room: Basement
- Sun Room/Solarium: 19'7" x 9'10", Level 1
- Laundry: 8'3" x 4'10", Level 1
- Other Room 1: 10'6" x 9'5", Basement
Additional Information
- Equipment: CO Detector, Deduct Meter, Dehumidifier, Hardwired Smoke Detector, HW/Batt Smoke Detector, Irrigation System, Radon Mitigation, Security System, Standby Generator
Exterior
- Exterior Features: Deck, Patio, Covered Porch, Right of Way to Water, Window Screens
Parking
- Garage: Yes
- Garage Spaces: 2
Location
- County: Rockingham
- Subdivision: The Meadow at Moody Point on Great Bay
- Driving Directions: Rt. 108 to Bay Road, 1/2 mile turn right on Cushing Road. Proceed 1 mile to Moody Point on Great Bay - bear right at stop sign and proceed to 503. Sign on property.
School Information
- School District: Newmarket SAU #31
- Elementary School: Newmarket Elem School
- Middle School: Newmarket Junior High School
- High School: Newmarket Senior HS
Heating & Cooling
- Cooling Type: Central AC, Multi Zone
- Heating Type: Propane, Direct Vent, Energy Star System, Forced Air, Hot Air, Hot Water, Multi Zone, Boiler, Gas Fireplace
Utilities
- Sewer: Metered, Public
Structural Information
- Construction Status: Existing
- Basement Entrance: Walkout
- Basement Desc.: Concrete Floor, Partially Finished, Unfinished, Walkout
- Roof: Architectural Shingle
- Stories/Levels: 1
- Square Feet: 2,728
- Finished Total: 2,728 Sq. Ft.
- Finished Above Grnd: 2,728 Sq. Ft.
- Year Built: 2001
Lot Features
- Lot Size (Acres): 0.44
- Lot Size (Sq. Ft.): 19,166
- Frontage: Yes Road Frontage
- Frontage Feet: 108
- Driveway/Sidewalk: Paved
- Zoning: R1
Water Features
- Water View: Yes
- Water Access: Yes
- Water Front Type: Bay
- Water Front Name: Great Bay
Financial Considerations
- Price Per Sq. Ft.: $584.68
- Other Fee: Fee 1: $150, Fee 2: $1800
- Other Fee Type: Fee 1 Includes: HOA Fee, Fee 2 Includes: Recreation, Trash
- Other Fee Freq.: Fee 1 Frequency: Yearly, Fee 2 Frequency: Yearly
- Assessment Year: 2025
- Assessment Amount: $1,302,100
- Tax Amount: $25,287
- Tax Year: 2025
Disclosures and Reports
- Documents Avail.: Aerials, Association Docs, Covenants, Deed, Property Disclosure, Survey, Tax Map
- Surveyed: Yes
- Block: 36
- Lot Number: 2-6
Listed by Appledore Real Estate, Valerie Shelton
Sold by KW Coastal and Lakes & Mountains Realty/Portsmouth, Kelsey. Marden

Get Pre-Approved Today
Schools
Schools serving 503 Cushing Rd
School District:Newmarket School District
| Name | Grades | Distance |
|---|---|---|
Newmarket Elementary School 243 South Main Street, Newmarket, NH 03857 | PK-5 | 2 mi |
Newmarket Jr.-Sr. High (Elem) 213 South Main Street, Newmarket, NH 03857 | 6-8 | 1.8 mi |
Newmarket Jr.-Sr. High School 213 South Main Street, Newmarket, NH 03857 | 9-12 | 1.8 mi |
Disclaimer:
School attendance boundaries provided by ATTOM Data Solutions and are for reference only. Contact the school directly to verify enrollment eligibility.
Price & Sales History for 503 Cushing Rd
Date
Details
Price
Change
Source
8/13/2026
Sold
$1,525,000
-4.39%
MLS
4/07/2026
Listed
$1,595,000
—
MLS
Disclaimer: Historical sales information is derived from public records provided by the county offices. Information is not guaranteed and should be independently verified.
503 Cushing Road, Newmarket, NH 03857 (MLS# 5081693) is a Single Family property that was sold at $1,525,000 on August 13, 2026. Want to learn more about 503 Cushing Road? Do you have questions about finding other Single Family real estate for sale in Newmarket? You can browse all Newmarket real estate or contact a Coldwell Banker agent to request more information.