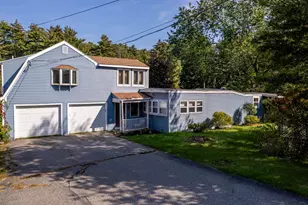
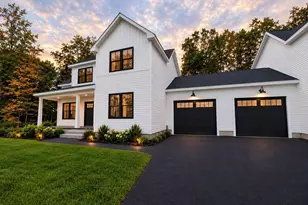
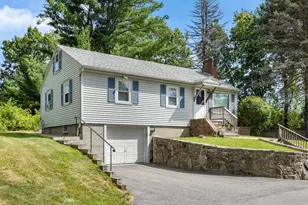
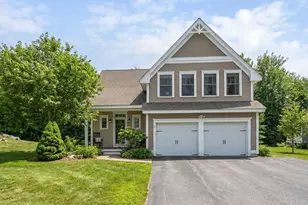
This is a carousel with tiles that activate property listing cards. Use the previous and next buttons to navigate.
1/1
$955,000
This is a carousel with tiles that activate property listing cards. Use the previous and next buttons to navigate.
1/1
Property Description
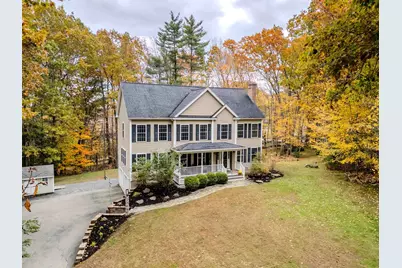
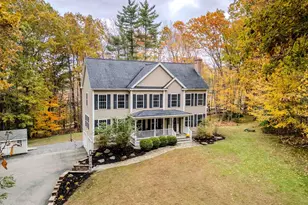
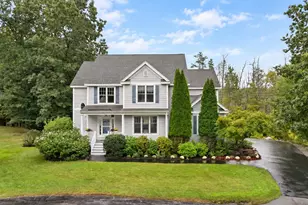
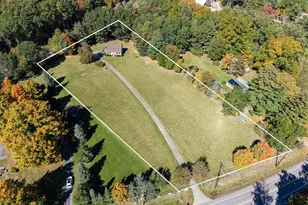
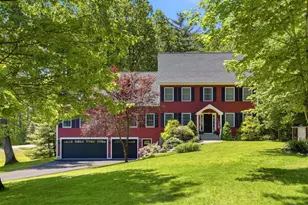
***Offer deadline 5:30pm Sunday 4/12/2026*** Immaculately cared for and beautifully appointed, this oversized 4-bedroom, 2.5-bath Colonial offers 3,793 square feet of living space and is nestled on a 1.12-acre lot in one of Newmarket's most sought-after neighborhoods. Designed for both everyday comfort and entertaining, the home features two separate living rooms-each with its own fireplace-perfect for cozy New England nights. A sun-filled three-season room overlooks the serene backyard and invites relaxing mornings and easy indoor-outdoor living. The kitchen is a true showpiece, highlighted by an exceptional oversized island ideal for gatherings and casual meals. A dedicated dining area and a remarkable walk-in pantry add function, storage, and style. Upstairs, enjoy the convenience of second-floor laundry, 4 bedrooms, and 2 full baths. A real plus is a walk-up finished attic offering flexible bonus space for a home office, playroom, guest suite, or studio. Outside, the welcoming farmer's porch, long private driveway, and beautifully maintained grounds complete this exceptional Newmarket property-offering space, privacy, and neighborhood appeal. This home is located just over 2.5 miles from downtown Newmarket, NH: a walkable mill town on the Lamprey River with a lively, revitalized Main Street. Newmarket offers a strong local food scene (coffee shops, casual dining, and restaurants), live music at The Stone Church, and a local brewery. Nearby amenities also include a 9-hole golf course and a gym with pickleball courts.
Full Property Details
Full Property Details for 8 Stonewall Way
General
- Sold For: $955,000
- Taxes: $14,893 (2025)
- Status: Closed
- Type: Single Family
- Source: PrimeMLS
- MLS ID: 5082330
- Added to Site: 97 day(s) ago
Interior
- Number of Rooms: 8
- Interior Features: Blinds, Cathedral Ceiling, Ceiling Fan, Gas Fireplace, Wood Fireplace, 2 Fireplaces, Kitchen Island, Primary BR w/ BA, Walk-In Closet, Walk-In Pantry, Window Treatment, Walkup Attic
- Fireplace: Yes
- Appliances: Dishwasher, Dryer, Microwave, Electric Range, Refrigerator, Washer
- Flooring: Carpet, Ceramic Tile, Hardwood
Rooms
Bathrooms
- Total Bathrooms: 3
- Full Bathrooms: 2
- Half Bathrooms: 1
- Bathroom 1: Bathroom Full, 9.7 x 8.3, Level 2
- Bathroom 2: Bathroom Full, 8.9 x 9.0, Level 2
- Bathroom 3: Bathroom Half, 5.10 x 5.6, Level 1
Bedrooms
- Total Bedrooms: 4
- Primary Bedroom: 19.3 x 16.11, Level 2
- Bedroom 1: 12.5 x 9.9, Level 2
- Bedroom 2: 12.2 x 10.10, Level 2
- Bedroom 3: 12. x 10.9, Level 2
Other Rooms
- Living Room: 17.2 x 13.8, Level 1
- Family Room: Family Room, 13.9 x 25.6, Level 1
- Dining Room: Dining Room, 11.6 x 12.4, Level 1
- Laundry: 5.7 x 7.0, Level 2
Additional Information
- Equipment: Hardwired Smoke Detector
Exterior
- Exterior Features: Covered Porch, Screened Porch, Shed, Window Screens
- Color: Beige
Parking
- Garage: Yes
- Garage Spaces: 2
Location
- County: Rockingham
- Driving Directions: GPS is good.
School Information
- School District: Newmarket SAU #31
- Elementary School: Newmarket Elem School
- Middle School: Newmarket Junior High School
- High School: Newmarket Senior HS
Community
- Optional Amenities: Generator
Heating & Cooling
- Cooling Type: Central AC
- Heating Type: Forced Air
Utilities
- Sewer: Private
Structural Information
- Construction Status: Existing
- Basement Entrance: Interior
- Basement Desc.: Unfinished
- Foundation Size: 48'X26'
- Roof: Asphalt Shingles
- Stories/Levels: 2
- Square Feet: 3,793
- Finished Total: 3,793 Sq. Ft.
- Finished Above Grnd: 3,793 Sq. Ft.
- Year Built: 2005
Lot Features
- Lot Size (Acres): 1.12
- Lot Size (Sq. Ft.): 48,787
- Frontage: Yes Road Frontage
- Frontage Feet: 61
- Driveway/Sidewalk: Paved
- Zoning: R1
Financial Considerations
- Price Per Sq. Ft.: $245.16
- Other Fee: Fee 1: $150
- Other Fee Freq.: Fee 1 Frequency: Yearly
- Assessment Year: 2025
- Assessment Amount: $766,900
- Tax Amount: $14,893
- Tax Year: 2025
Disclosures and Reports
- Documents Avail.: Covenants, Deed, Plot Plan, Property Disclosure
- Surveyed: Yes
- Block: 25
- Lot Number: 2
Listed by BHHS Verani Seacoast, Foss & Russell Group
Sold by BHHS Verani Bedford, Dean. DeMagistris

Get Pre-Approved Today
Schools
Schools serving 8 Stonewall Way
School District:Newmarket School District
| Name | Grades | Distance |
|---|---|---|
Newmarket Elementary School 243 South Main Street, Newmarket, NH 03857 | PK-5 | 1.1 mi |
Newmarket Jr.-Sr. High (Elem) 213 South Main Street, Newmarket, NH 03857 | 6-8 | 1.4 mi |
Newmarket Jr.-Sr. High School 213 South Main Street, Newmarket, NH 03857 | 9-12 | 1.4 mi |
Disclaimer:
School attendance boundaries provided by ATTOM Data Solutions and are for reference only. Contact the school directly to verify enrollment eligibility.
Price & Sales History for 8 Stonewall Way
Date
Details
Price
Change
Source
6/10/2026
Sold
$955,000
2.7%
MLS
4/09/2026
Listed
$929,900
—
MLS
Disclaimer: Historical sales information is derived from public records provided by the county offices. Information is not guaranteed and should be independently verified.
8 Stonewall Way, Newmarket, NH 03857 (MLS# 5082330) is a Single Family property that was sold at $955,000 on June 10, 2026. Want to learn more about 8 Stonewall Way? Do you have questions about finding other Single Family real estate for sale in Newmarket? You can browse all Newmarket real estate or contact a Coldwell Banker agent to request more information.