This is a carousel with tiles that activate property listing cards. Use the previous and next buttons to navigate.
1/1
$375,000
This is a carousel with tiles that activate property listing cards. Use the previous and next buttons to navigate.
1/1
Property Description
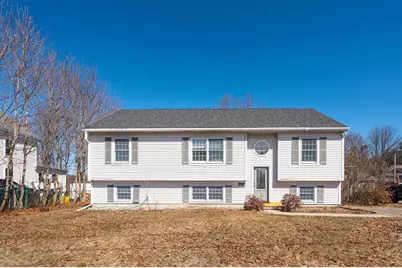
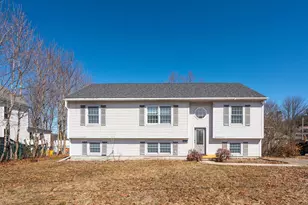
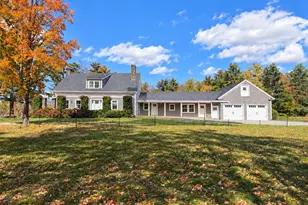
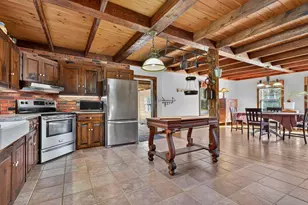
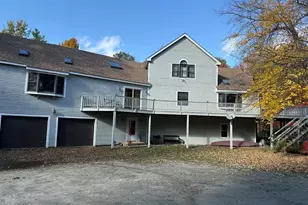
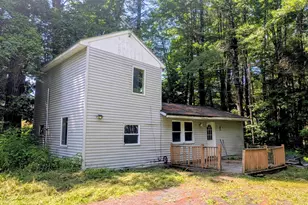
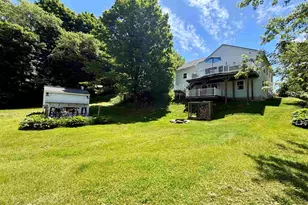
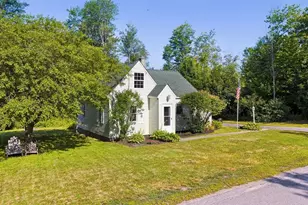
Great opportunity with this 3-bedroom, 3-bathroom home set on over half an acre in Newport, offering a bright and open layout perfect with vaulted ceilings and open-concept floor plan that creates an inviting atmosphere for entertaining family and friends. The kitchen features a center island for meal prep or casual dining and plenty of cabinet space, with the dining area just off it, which opens to the deck, perfect for grilling or relaxing outdoors. The main level includes a primary bedroom with an ensuite bathroom featuring double sinks, along with two additional bedrooms and a full bath. The partially finished lower level expands your living space with a kitchenette and bar area, a recreation or playroom, and an additional living room warmed by a pellet stove. This level also includes a ¾ bathroom with laundry and three versatile bonus rooms that can serve as extra bedrooms, a home gym, workshop, or storage space. The fenced backyard provides privacy and room to enjoy the outdoors. Conveniently located just minutes from downtown for shopping, dining, health care, and community events on the Town Common. Outdoor enthusiasts will love nearby access to the Sugar River Rail Trail for hiking, biking, and snowmobiling, as well as local golf courses, Mount Sunapee Resort, and Lake Sunapee for year-round recreation. Only 15 minutes to Claremont for more shopping and restaurants and under 40 minutes to Dartmouth Health and the Upper Valley, this home offers both comfort and convenience in a great location. *Showings begin at the open house on Friday, April 3rd, from 4:00 - 6:00, additional open house on Saturday, April 4th, from 10:00 - 12:00.
Full Property Details
Full Property Details for 31 Oak St
General
- Sold For: $375,000
- Taxes: $7,803 (2025)
- Status: Closed
- Type: Single Family
- Source: PrimeMLS
- MLS ID: 5081621
- Added to Site: 102 day(s) ago
Interior
- Number of Rooms: 11
- Interior Features: Bar, Cathedral Ceiling, Ceiling Fan, Kitchen Island, Laundry Hookups, Primary BR w/ BA, Indoor Storage, Basement Laundry
- Appliances: Dishwasher, Dryer, Microwave, Electric Range, Refrigerator, Washer
- Flooring: Carpet, Ceramic Tile, Hardwood
Rooms
Bathrooms
- Total Bathrooms: 3
- Full Bathrooms: 2
- 3/4 Bathrooms: 1
- Bathroom 1: Bathroom Full, 8'11" x 7'11", Level 1
- Bathroom 2: Bathroom Full, 13'3" x 7'10", Level 1
- Bathroom 3: Bathroom Three Quarter, 7'4" x 10'6", Basement
Bedrooms
- Total Bedrooms: 3
- Primary Suite: 13'3" x 14'11", Level 1
- Bedroom 1: 8'11" x 8'10", Level 1
- Bedroom 2: 13'3" x 11'1", Level 1
Other Rooms
- Living Room: 13'7" x 13'10", Level 1
- Family Room: Family Room, 12'3" x 18'9", Basement
- Kitchen: Kitchen, 13'3" x 10'1", Level 1
- Dining Room: Dining Room, 13'5" x 10'9", Level 1
- Rec Room: Basement
- Other Room 1: 12'3" x 7'9", Basement
- Utility Room: 4'7" x 10'11", Basement
Additional Information
- Equipment: Smoke Detector, Pellet Stove
Exterior
- Exterior Features: Deck, Full Fence, Partial Fence , Garden Space, Shed
Location
- County: Sullivan
- Driving Directions: Off North Main Street, turn onto Oak Street, go past Walnut Street on your left, house will be on the right side.
School Information
- School District: Newport Town School District
- Elementary School: Richards Elementary School
- Middle School: Newport Middle and High School
- High School: Newport Middle High School
Heating & Cooling
- Cooling Type: None
- Heating Type: Propane, Pellet Stove, Baseboard, Hot Water
Utilities
- Sewer: Public
Structural Information
- Construction Status: Existing
- Basement Entrance: Interior
- Basement Desc.: Bulkhead, Climate-Controlled, Concrete, Daylight, Full, Partially Finished, Exterior Stairs, Interior Stairs, Interior Access, Exterior Access
- Roof: Asphalt Shingles
- Stories/Levels: 1
- Square Feet: 1,897
- Finished Total: 1,897 Sq. Ft.
- Finished Above Grnd: 1,350 Sq. Ft.
- Finished Below Grnd: 547 Sq. Ft.
- Year Built: 2001
Lot Features
- Lot Size (Acres): 0.58
- Lot Size (Sq. Ft.): 25,265
- Frontage: Yes Road Frontage
- Frontage Feet: 139
- Driveway/Sidewalk: Gravel
- Zoning: 12 - R110 Single Fam Res
Financial Considerations
- Price Per Sq. Ft.: $197.68
- Tax Amount: $7,803
- Tax Year: 2025
Disclosures and Reports
- Documents Avail.: Deed, Property Disclosure, Tax Map
- Lot Number: 69
Listed by KW Coastal and Lakes & Mountains Realty/N.London, O'Halloran Group
Sold by Susan Cole Realty Group, LLC, Brendan P. Callahan

Get Pre-Approved Today
Schools
Schools serving 31 Oak St
School District:Newport School District, Newport, NH
| Name | Grades | Distance |
|---|---|---|
Newport Middle High School (High) 245 North Main Street, Newport, NH 03773 | 9-12 | 0.3 mi |
Disclaimer:
School attendance boundaries provided by ATTOM Data Solutions and are for reference only. Contact the school directly to verify enrollment eligibility.
Price & Sales History for 31 Oak St
Date
Details
Price
Change
Source
6/11/2026
Sold
$375,000
—
MLS
4/03/2026
Listed
$375,000
—
MLS
Disclaimer: Historical sales information is derived from public records provided by the county offices. Information is not guaranteed and should be independently verified.
31 Oak Street, Newport, NH 03773 (MLS# 5081621) is a Single Family property that was sold at $375,000 on June 11, 2026. Want to learn more about 31 Oak Street? Do you have questions about finding other Single Family real estate for sale in Newport? You can browse all Newport real estate or contact a Coldwell Banker agent to request more information.