This is a carousel with tiles that activate property listing cards. Use the previous and next buttons to navigate.
1/1
$309,000
This is a carousel with tiles that activate property listing cards. Use the previous and next buttons to navigate.
1/1
Property Description
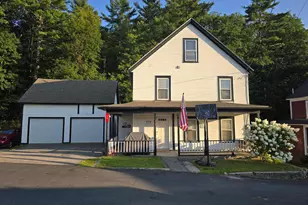
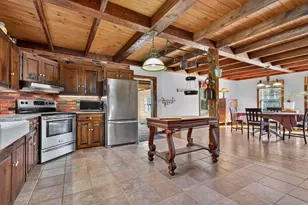
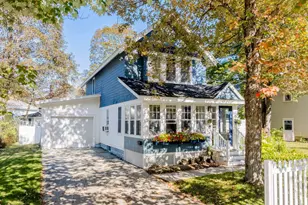
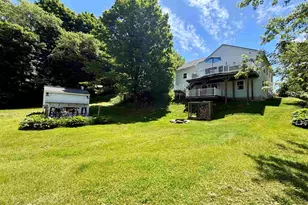
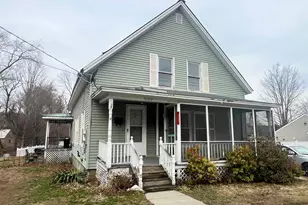
Lovely New Englander Four Square-style home with direct frontage on the Sugar River. A spacious, fully covered porch wraps around two sides of the home, creating a wonderful spot to enjoy dinner, drinks, or entertaining while taking in the peaceful river setting. The large side yard offers plenty of room for flowers or a vegetable garden. An oversized one-car garage and paved driveway wrap around the rear of the property, providing easy access to the full walk-out basement. Inside, the home retains its classic character with original woodwork and hardwood floors, along with a delightful kitchen. There are flexible options for dining, including the living room or a quaint dining room/office located off the kitchen at the rear of the home. The second floor features four bedrooms, including one with custom-built storage and closet organizers perfect for someone with an extensive wardrobe. The full bath includes a newer Bath Fitter tub surround. A walk-up attic provides abundant seasonal storage. The walk-out basement adds even more usable space, including a versatile multipurpose room that could serve as a family room, craft room, game room, or hobby space. The basement also includes the laundry area and a convenient quarter bath. A truly delightful home offering classic New England character, river frontage, flexible living space, and convenient access to town shopping and area employers. The house is not in a flood zone, however, part of the lower lot is.
Full Property Details
Full Property Details for 68 Meadow Rd
General
- Sold For: $309,000
- Taxes: $6,002 (2025)
- Status: Closed
- Type: Single Family
- Source: PrimeMLS
- MLS ID: 5105475
- Added to Site: 57 day(s) ago
Interior
- Number of Rooms: 7
- Interior Features: Natural Woodwork
- Appliances: Dryer, Microwave, Refrigerator, Washer, Gas Stove
- Flooring: Hardwood, Vinyl
Rooms
Bathrooms
- Total Bathrooms: 2
- Full Bathrooms: 1
- 1/4 Bathrooms: 1
- Bathroom 1: Bathroom Full, Level 2
- Bathroom 2: Bathroom One Quarter, Basement
Bedrooms
- Total Bedrooms: 4
- Bedroom 1: 15 x 13, Level 2
- Bedroom 2: 13 x 10, Level 2
- Bedroom 3: 12 x 10, Level 2
- Bedroom 4: 10 x 9, Level 2
Other Rooms
- Living Room: 11 x 25, Level 1
- Family Room: Family Room, 11 x 20, Basement
- Kitchen: Kitchen, 10 x 10, Level 1
- Dining Room: Dining Room, 11 x 10, Level 1
- Laundry: Basement
Exterior
- Exterior Features: Garden Space, Covered Porch
- Color: White
Parking
- Garage: Yes
- Garage Spaces: 1
Location
- County: Sullivan
- Driving Directions: From Route 10 turn onto Belknap Road follow to Meadow Road on left, house is first on right past brick building.
School Information
- School District: Newport Town School District
- Elementary School: Richards Elementary School
- Middle School: Newport Middle and High School
- High School: Newport Middle High School
Heating & Cooling
- Cooling Type: Wall AC Units
- Heating Type: Oil, Steam
Utilities
- Sewer: Public
Structural Information
- Construction Status: Existing
- Basement Entrance: Walkout
- Basement Desc.: Concrete, Daylight, Partially Finished
- Roof: Asphalt Shingles
- Stories/Levels: 3
- Square Feet: 1,398
- Finished Total: 1,398 Sq. Ft.
- Finished Above Grnd: 1,398 Sq. Ft.
- Year Built: 1915
Unit Information
- Units in Building: 1
Lot Features
- Lot Size (Acres): 0.49
- Lot Size (Sq. Ft.): 21,344
- Frontage: TBD
- Driveway/Sidewalk: Paved
- Zoning: B2 H
Water Features
- Water Front: Yes
- Water View: Yes
- Water Access: Yes
- Water Front Type: River
- Water Front Name: Sugar River
- Water Front Owned: 1
Financial Considerations
- Price Per Sq. Ft.: $214.52
- Assessment Year: 2025
- Assessment Amount: $239,200
- Tax Amount: $6,002
- Tax Year: 2025
Disclosures and Reports
- Lot Number: 9
Listed by RE/MAX Upper Valley, Gerry Stark
Sold by Century 21 Gold Key Realty, Katelyn. Nash

Get Pre-Approved Today
Schools
Schools serving 68 Meadow Rd
School District:Newport School District, Newport, NH
| Name | Grades | Distance |
|---|---|---|
Newport Middle High School (High) 245 North Main Street, Newport, NH 03773 | 9-12 | 0.7 mi |
Disclaimer:
School attendance boundaries provided by ATTOM Data Solutions and are for reference only. Contact the school directly to verify enrollment eligibility.
Price & Sales History for 68 Meadow Rd
Date
Details
Price
Change
Source
9/18/2026
Sold
$309,000
3.03%
MLS
8/18/2026
Listed
$299,900
—
MLS
Disclaimer: Historical sales information is derived from public records provided by the county offices. Information is not guaranteed and should be independently verified.
68 Meadow Road, Newport, NH 03773 (MLS# 5105475) is a Single Family property that was sold at $309,000 on September 18, 2026. Want to learn more about 68 Meadow Road? Do you have questions about finding other Single Family real estate for sale in Newport? You can browse all Newport real estate or contact a Coldwell Banker agent to request more information.