This is a carousel with tiles that activate property listing cards. Use the previous and next buttons to navigate.
1/1
$650,000
This is a carousel with tiles that activate property listing cards. Use the previous and next buttons to navigate.
1/1
Property Description
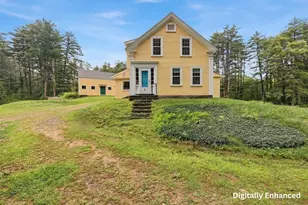
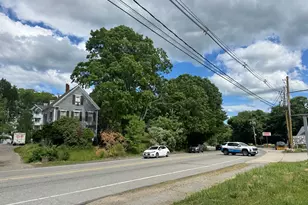
Rarely does a home preserve its original craftsmanship with this level of care. Lovingly crafted in the early 1930s during the ownership of one of Newton Junction's historic entrepreneurial families, this stately Dutch Colonial showcases stunning natural wood trim, original doors and remarkably preserved millwork throughout the first floor. It has been said that the home's extraordinary woodwork was hand-hewn from timber harvested from the property. A sun-filled four-season room welcomes you into the inviting living room featuring a striking oak mantel with wood stove insert. The gracious floor plan flows into the elegant dining room with its impressive built-in oak hutch, complete with a charming hand-painted mural tucked inside. The bright, updated kitchen features granite counters, tile backsplash, farmhouse sink and a built-in breakfast nook overlooking the spectacular backyard. Upstairs are three generously sized bedrooms, including a primary with double closets, along with a thoughtfully renovated full bath that blends timeless style with modern comfort. The walk-out basement provides excellent storage, workshop space, and a garage bay. Outside, the park-like grounds create a private garden retreat with mature landscaping, pergolas and perennial gardens. This is an idyllic setting for entertaining or enjoying every season. Ideally located within walking distance to elementary school and public charter school, this exceptional home blends historic elegance with everyday convenience. An ideal commuter location within five miles of the Massachusetts border, it is also just minutes from Newton Town Beach, shopping and restaurants. From the extraordinary craftsmanship within to the enchanting gardens beyond, every inch of this remarkable property has been thoughtfully preserved to create a home that stands as a rare testament to craftsmanship, enduring character, and timeless New England charm.
Full Property Details
Full Property Details for 23 W Main St
General
- Sold For: $650,000
- Taxes: $10,164 (2026)
- Status: Closed
- Type: Single Family
- Source: PrimeMLS
- MLS ID: 5098637
- Added to Site: 47 day(s) ago
Interior
- Number of Rooms: 8
- Interior Features: Dining Area, Laundry Hookups, Natural Woodwork, 1st Floor Laundry
- Appliances: Refrigerator, Electric Stove
- Flooring: Wood
Rooms
Bathrooms
- Total Bathrooms: 2
- Full Bathrooms: 1
- Half Bathrooms: 1
Bedrooms
- Total Bedrooms: 3
- Primary Bedroom: 13 x 23, Level 2
- Bedroom 1: 12 x 11, Level 2
- Bedroom 2: 12 x 10, Level 2
Other Rooms
- Living Room: 13 x 23, Level 1
- Kitchen: Kitchen, 19 x 12, Level 1
- Dining Room: Dining Room, 12 x 13, Level 1
- Sun Room/Solarium: 9 x 13, Level 1
- Laundry: 7 x 7, Level 1
Exterior
- Exterior Features: Garden Space, Porch
Parking
- Garage: Yes
- Garage Spaces: 1
Location
- County: Rockingham
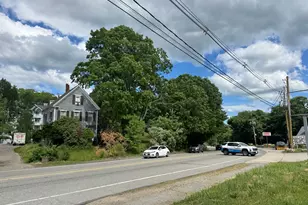
- Driving Directions: Corner of West Main and Crane's Crossing, driveway is off of Crane's Crossing.
School Information
- School District: Newtown School District
- Elementary School: Memorial Elementary School
- Middle School: Sanborn Regional Middle School
- High School: Sanborn Regional High School
Heating & Cooling
- Cooling Type: None
- Heating Type: Steam
Utilities
- Sewer: Private, Septic
Structural Information
- Construction Status: Existing
- Basement Entrance: Interior
- Basement Desc.: Full, Unfinished
- Roof: Shingle
- Stories/Levels: 2
- Square Feet: 1,856
- Finished Total: 1,856 Sq. Ft.
- Finished Above Grnd: 1,856 Sq. Ft.
- Year Built: 1932
Lot Features
- Lot Size (Acres): 1.3
- Lot Size (Sq. Ft.): 56,628
- Frontage: Yes Road Frontage
- Frontage Feet: 280
- Driveway/Sidewalk: Paved
- Zoning: Village District
Financial Considerations
- Price Per Sq. Ft.: $336.75
- Assessment Amount: $590,200
- Tax Amount: $10,164
- Tax Year: 2026
Disclosures and Reports
- Block: 5
- Lot Number: 10
Listed by The Gove Group Real Estate, LLC, Bridget Hayward
Sold by Lyv North Realty, Chloe. Brown

Get Pre-Approved Today
Schools
Schools serving 23 W Main St
School District:Sanborn Regional School District
| Name | Grades | Distance |
|---|---|---|
Memorial School, Newton, NH 31 West Main Street, Newton, NH 03858 | 4-6 | 0.3 mi |
Daniel J. Bakie School 179 Main Street, Kingston, NH 03848 | PK-3 | 5 mi |
Sanborn Regional Middle School 17 Danville Road, Kingston, NH 03848 | 7-8 | 3.1 mi |
Sanborn Regional High School 17 Danville Road, Kingston, NH 03848 | 9-12 | 3.1 mi |
Disclaimer:
School attendance boundaries provided by ATTOM Data Solutions and are for reference only. Contact the school directly to verify enrollment eligibility.
Price & Sales History for 23 W Main St
Date
Details
Price
Change
Source
8/20/2026
Sold
$650,000
4%
MLS
7/08/2026
Listed
$625,000
—
MLS
Disclaimer: Historical sales information is derived from public records provided by the county offices. Information is not guaranteed and should be independently verified.
23 West Main Street, Newton, NH 03859 (MLS# 5098637) is a Single Family property that was sold at $650,000 on August 20, 2026. Want to learn more about 23 West Main Street? Do you have questions about finding other Single Family real estate for sale in Newton? You can browse all Newton real estate or contact a Coldwell Banker agent to request more information.