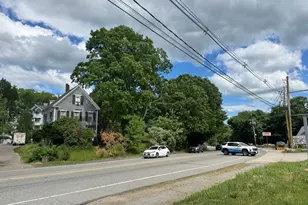
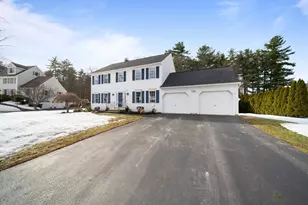
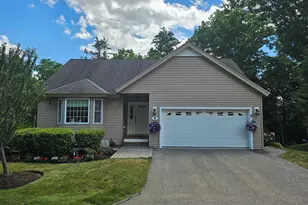
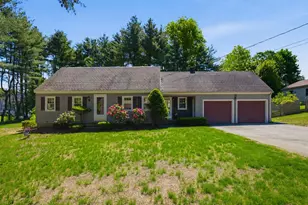
This is a carousel with tiles that activate property listing cards. Use the previous and next buttons to navigate.
1/1
$625,000
This is a carousel with tiles that activate property listing cards. Use the previous and next buttons to navigate.
1/1
Property Description
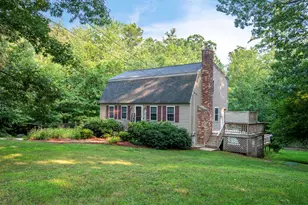
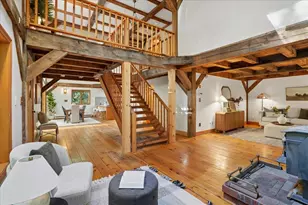
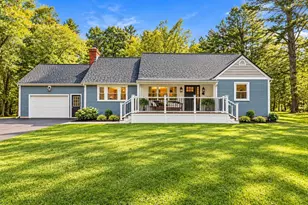
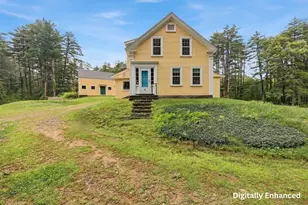
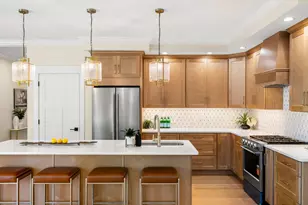
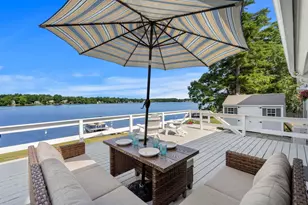
Coming Soon! This well maintained 3 bedroom, 1.5 bath home offers 8 rooms and a versatile floor plan with plenty of space to spread out. The first floor features an updated kitchen (2024), dining room, living room, home office, convenient first-floor laundry, and half bath. Upstairs, you'll find a spacious front to back primary bedroom with double closets, two additional bedrooms, and a full bath. The finished bonus room in the lower level offers additional flexibility for a family room, playroom, gym, or whatever best suits your needs. Outside, enjoy a large composite deck overlooking the above-ground pool-perfect for relaxing and entertaining. Some of the recent updates include the kitchen (2024), appliances, septic system (2020), heating system (2020), LVP flooring (2020), and much more. A two car garage and convenient location near shopping, highways, and commuter routes complete the package.OPEN HOUSE Sunday, August 16 from 12:00 to 1:30 PM. OFFER DEADLINE Sunday, August 16 at 7:00 PM.
Full Property Details
Full Property Details for 60 Smith Corner Rd
General
- Sold For: $625,000
- Taxes: $8,222 (2025)
- Status: Closed
- Type: Single Family
- Source: PrimeMLS
- MLS ID: 5104162
- Added to Site: 59 day(s) ago
Interior
- Number of Rooms: 8
- Interior Features: 1st Floor Laundry
- Appliances: Dishwasher, Dryer, Microwave, Refrigerator, Washer, Electric Stove
- Flooring: Carpet, Vinyl Plank
Rooms
Bathrooms
- Total Bathrooms: 2
- Full Bathrooms: 1
- Half Bathrooms: 1
- Bathroom 1: Bathroom Full, Level 2
- Bathroom 2: Bathroom Half, Level 1
Bedrooms
- Total Bedrooms: 3
- Primary Bedroom: 15'8" x 17'4", Level 2
- Bedroom 1: 12'10" x 9'9", Level 2
- Bedroom 2: 12'10" x 9'4", Level 2
Other Rooms
- Living Room: 19'3" x 11', Level 1
- Kitchen: Kitchen, 13'1" x 11'10", Level 1
- Dining Room: Dining Room, 15'5" x 11', Level 1
- Den: Den, 10'9" x 11'10", Level 1
Additional Information
- Pool: Yes
- Equipment: Wood Stove
Exterior
- Exterior Features: Deck, Garden Space, Above Ground Pool, Shed
Parking
- Garage: Yes
- Garage Spaces: 2
- Parking: Driveway, Off Street, Paved
Location
- County: Rockingham
- Driving Directions: Use GPS
School Information
- School District: Sanborn Regional
- Elementary School: Memorial Elementary School
- Middle School: Sanborn Regional Middle School
- High School: Sanborn Regional High School
Heating & Cooling
- Cooling Type: None
- Heating Type: Oil, Baseboard, Hot Water, Wood Stove
Utilities
- Sewer: Septic Design Available, Septic
Structural Information
- Construction Status: Existing
- Basement Entrance: Walkout
- Basement Desc.: Basement Stairs, Concrete Floor, Exterior Access, Partially Finished, Storage Space, Walkout
- Roof: Architectural Shingle
- Stories/Levels: 2
- Square Feet: 2,089
- Finished Total: 2,089 Sq. Ft.
- Finished Above Grnd: 1,728 Sq. Ft.
- Finished Below Grnd: 361 Sq. Ft.
- Year Built: 1988
Lot Features
- Lot Size (Acres): 5.36
- Lot Size (Sq. Ft.): 233,482
- Frontage: Yes Road Frontage
- Frontage Feet: 500
- Driveway/Sidewalk: Paved
- Zoning: RES-A
Financial Considerations
- Price Per Sq. Ft.: $332.75
- Tax Amount: $8,222
- Tax Year: 2025
Disclosures and Reports
- Block: 3
- Lot Number: 6-1
Listed by BHHS Verani Realty Hampstead, Rebecca Hallisey
Sold by Jill & Co. Realty Group - Real Broker NH, LLC, Evan. Rooney

Get Pre-Approved Today
Schools
Schools serving 60 Smith Corner Rd
School District:Sanborn Regional School District
| Name | Grades | Distance |
|---|---|---|
Memorial School, Newton, NH 31 West Main Street, Newton, NH 03858 | 4-6 | 1.3 mi |
Daniel J. Bakie School 179 Main Street, Kingston, NH 03848 | PK-3 | 6.6 mi |
Sanborn Regional Middle School 17 Danville Road, Kingston, NH 03848 | 7-8 | 4.6 mi |
Sanborn Regional High School 17 Danville Road, Kingston, NH 03848 | 9-12 | 4.6 mi |
Disclaimer:
School attendance boundaries provided by ATTOM Data Solutions and are for reference only. Contact the school directly to verify enrollment eligibility.
Price & Sales History for 60 Smith Corner Rd
Date
Details
Price
Change
Source
9/04/2026
Sold
$625,000
8.7%
MLS
8/13/2026
Listed
$575,000
—
MLS
Disclaimer: Historical sales information is derived from public records provided by the county offices. Information is not guaranteed and should be independently verified.
60 Smith Corner Road, Newton, NH 03858 (MLS# 5104162) is a Single Family property that was sold at $625,000 on September 04, 2026. Want to learn more about 60 Smith Corner Road? Do you have questions about finding other Single Family real estate for sale in Newton? You can browse all Newton real estate or contact a Coldwell Banker agent to request more information.