This is a carousel with tiles that activate property listing cards. Use the previous and next buttons to navigate.
1/1
$5,290,000
This is a carousel with tiles that activate property listing cards. Use the previous and next buttons to navigate.
1/1
Property Description
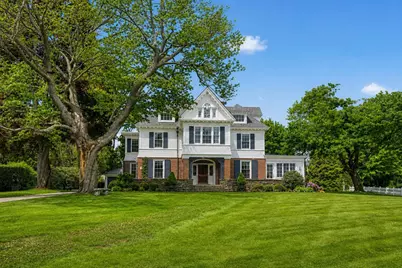
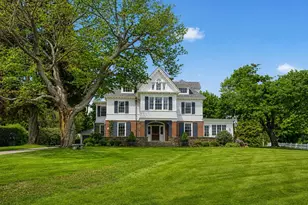
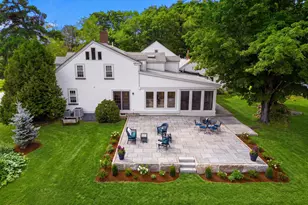
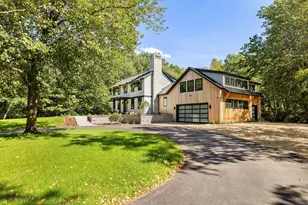
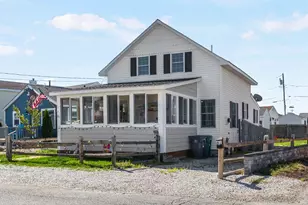
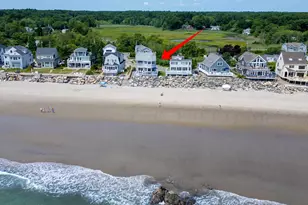
Welcome to Sans Souci, a distinguished circa 1895 Queen Anne Colonial in the coveted Little Boar's Head Village District, one of New Hampshire's most architecturally significant coastal communities. At 6,456 sq ft, this residence blends period craftsmanship with modern updates. Details include bowed windows, decorative ironwork, high ceilings, and richly proportioned rooms designed for elegant entertaining and coastal living. Ocean views greet you from the front porch and continue throughout the living space. Inside, a gracious foyer and sitting room centered around a carved wood mantel and marble-surround fireplace set the tone. A window-lined drawing room with custom wet bar, captures views of the Atlantic and the grounds, while the front parlor, showcasing raised-panel millwork, dentil moldings, and a bow window, opens to a formal dining room. The newly renovated kitchen is equipped with soapstone countertops, Wolf and Sub-Zero appliances, custom cabinetry, and generous prep and gathering spaces. A family foyer and side entrance provide convenient access from the detached two-car garage. A dramatic restored multi-story staircase serves as the home's architectural centerpiece, complemented by a secondary staircase. The second floor features a vaulted-ceiling primary suite with ocean views, built-in bookcases, window seat, and a spacious bath with dual vanities, soaking tub, and separate shower. Also on this level are an en-suite guest bedroom, three additional bedrooms, a shared bath, and laundry. Renovated baths feature Lefroy Brooks fixtures and custom lighting.The third floor offers an additional en-suite bedroom and flexible living space ideal for guests, an au pair suite, or extended family. In total, the home boasts 7 bedrooms and 7 baths. Recent exterior improvements include new fencing, a stone-capped brick wall, underground utilities and a gated entrance. Beautifully landscaped grounds feature mature plantings and expansive lawns perfect for entertaining.
Full Property Details
Full Property Details for 12 Willow Ave
General
- Sold For: $5,290,000
- Taxes: $32,199 (2026)
- Status: Closed
- Type: Single Family
- Source: PrimeMLS
- MLS ID: 5094875
- Added to Site: 125 day(s) ago
Interior
- Number of Rooms: 15
- Interior Features: Bar, Blinds, Dining Area, Draperies, 2 Fireplaces, Kitchen Island, Kitchen/Family, Laundry Hookups, LED Lighting, Primary BR w/ BA, Natural Light, Natural Woodwork, Security, Soaking Tub, Vaulted Ceiling, Walk-In Closet, Window Treatment, Programmable Thermostat, Basement Laundry, Smart Thermostat, Walkup Attic, Bidet
- Fireplace: Yes
- Appliances: Dishwasher, Dryer, Microwave, Gas Range, Refrigerator, Washer, Domestic Water Heater, Exhaust Fan, Water Heater
- Flooring: Carpet, Hardwood, Tile
Rooms
Bathrooms
- Total Bathrooms: 7
- Full Bathrooms: 1
- 3/4 Bathrooms: 4
- Half Bathrooms: 2
Bedrooms
- Total Bedrooms: 7
Additional Information
- Equipment: Irrigation System, Security System, Hardwired Smoke Detector, Standby Generator
Exterior
- Exterior Features: Deck, Partial Fence , Shed, Storage, Beach Access
- Color: White
Parking
- Garage: Yes
- Garage Spaces: 2
- Parking: Auto Open, Driveway, Garage, Off Street, Parking Spaces 1 - 10, Paved, Detached
Location
- County: Rockingham
- Subdivision: Boar's head
- Driving Directions: From Route 1 in North Hampton follow NH Route 111 East until you reach the ocean. At the stop sign take a left and follow Route 1A north for 500 ft and take a left on Willow Ave. #12 is on the left just after Fuller Gardens.
School Information
- Elementary School: North Hampton School
- Middle School: North Hampton School
- High School: Winnacunnet High School
Heating & Cooling
- Cooling Type: Central AC
- Heating Type: Oil, Forced Air, Boiler
Utilities
- Sewer: Leach Field On-Site, Private, Septic
Structural Information
- Construction Status: Existing
- Basement Entrance: Walk-up
- Basement Desc.: Bulkhead, Concrete Floor, Exterior Stairs, Interior Stairs, Storage Space, Sump Pump, Unfinished, Exterior Access
- Roof: Asphalt Shingles, Flat
- Stories/Levels: 3
- Square Feet: 6,456
- Finished Total: 6,456 Sq. Ft.
- Finished Above Grnd: 6,456 Sq. Ft.
- Year Built: 1895
Lot Features
- Lot Size (Acres): 0.73
- Lot Size (Sq. Ft.): 31,799
- Frontage: Yes Road Frontage
- Frontage Feet: 290
- Driveway/Sidewalk: Brick/Pavers, Gated, Paved
- Zoning: R2
Water Features
- Water View: Yes
- Water Front Type: Ocean
- Water Front Name: Atlantic Ocean
Financial Considerations
- Price Per Sq. Ft.: $848.82
- Tax Amount: $32,199
- Tax Year: 2026
Disclosures and Reports
- Block: 124
- Lot Number: 124
Listed by Duston Leddy Real Estate, Adam Dean and Jason Hackler
Sold by Gibson Sotheby's International Realty, Laura. Ludes
Get Pre-Approved Today
Schools
Schools serving 12 Willow Ave
School Districts:North Hampton School District, Winnacunnet Cooperative School District
| Name | Grades | Distance |
|---|---|---|
North Hampton School 201 Atlantic Avenue, North Hampton, NH 03862 | PK-8 | 2.6 mi |
Winnacunnet High School 1 Alumni Drive, Hampton, NH 03842 | 9-12 | 3.6 mi |
Disclaimer:
School attendance boundaries provided by ATTOM Data Solutions and are for reference only. Contact the school directly to verify enrollment eligibility.
Price & Sales History for 12 Willow Ave
Date
Details
Price
Change
Source
9/10/2026
Sold
$5,290,000
-3.47%
MLS
6/15/2026
Listed
$5,480,000
—
MLS
Disclaimer: Historical sales information is derived from public records provided by the county offices. Information is not guaranteed and should be independently verified.
12 Willow Avenue, North Hampton, NH 03862 (MLS# 5094875) is a Single Family property that was sold at $5,290,000 on September 10, 2026. Want to learn more about 12 Willow Avenue? Do you have questions about finding other Single Family real estate for sale in North Hampton? You can browse all North Hampton real estate or contact a Coldwell Banker agent to request more information.