This is a carousel with tiles that activate property listing cards. Use the previous and next buttons to navigate.
1/1
$2,675,000
This is a carousel with tiles that activate property listing cards. Use the previous and next buttons to navigate.
1/1
Property Description
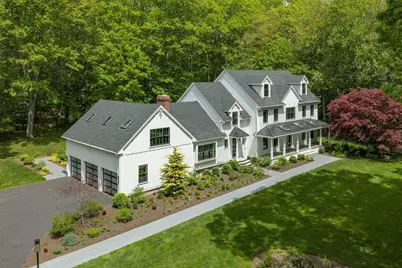
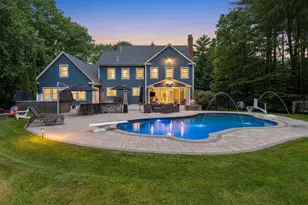
Privately set down a long winding driveway, this exceptional North Hampton estate offers the perfect blend of coastal luxury, modern farmhouse design and refined comfort just moments from the Atlantic Ocean. Completely transformed through an extensive designer driven renovation in 2022, this sophisticated colonial is set on 6.68 professionally landscaped acres and offers over 5,300SF of thoughtfully curated living space. The heart of the home is the stunning custom kitchen featuring quartz waterfall counters, full wall quartz back splash, premium Thermador appliances, custom cabinetry and elevated designer finishes. The open concept informal living area is anchored by a dramatic great room with vaulted ceilings, walls of glass overlooking the deck and patio, and a wood burning fireplace. A beautiful four season sun room seamlessly connects the kitchen and great room, creating inviting year round living and entertaining spaces. Additional first floor areas include formal dining room, elegant living room with expansive windows capturing the surrounding grounds, and a private office or den. The luxurious primary suite offers a custom walk-in closet and spa-inspired bath with double vanities, soaking tub and tiled walk-in shower. Three more bedrooms and two baths complete the 2nd floor. The 3rd floor features a spacious media room/theater, while a bonus room above the 3 car garage is ideal space for a 2nd office, fitness studio or creative retreat. The finished lower level offers additional flexible living and recreational space. This truly remarkable home also features a whole-house generator, security system, and extensive landscaping and hardscape, all enhancing the comfort and functionality of this exceptional property. A rare offering combining complete privacy, luxury and coastal New England charm in one of the Seacoast's most sought-after communities. Please enjoy the accompanying video presentation showcasing this residence. New 3D interactive tour added!
Full Property Details
Full Property Details for 13 Rockrimmon Rd
General
- Sold For: $2,675,000
- Taxes: $18,641 (2025)
- Status: Closed
- Type: Single Family
- Source: PrimeMLS
- MLS ID: 5091707
- Added to Site: 96 day(s) ago
Interior
- Number of Rooms: 14
- Interior Features: Cathedral Ceiling, Wood Fireplace, Kitchen Island, LED Lighting, Primary BR w/ BA, Natural Light, Security, Skylight, Walk-In Closet, 1st Floor Laundry
- Fireplace: Yes
- Appliances: Dishwasher, Dryer, Range Hood, Microwave, Gas Range, Refrigerator, Washer
- Flooring: Carpet, Hardwood, Tile, Vinyl Plank
Rooms
Bathrooms
- Total Bathrooms: 4
- Full Bathrooms: 2
- 3/4 Bathrooms: 1
- Half Bathrooms: 1
Bedrooms
- Total Bedrooms: 4
- Primary Suite: 21 x 13, Level 2
- Bedroom 1: 13 x 12, Level 2
- Bedroom 2: 13 x 12, Level 2
Other Rooms
- Living Room: 27 x 13, Level 1
- Great Room: 23 x 16, Level 1
- Family Room: Family Room, 32 x 25, Basement
- Kitchen: Kitchen, 28 x 14, Level 1
- Dining Room: Dining Room, 13 x 13, Level 1
- Office: 14 x 12, Level 1
- Sun Room/Solarium: 15 x 13, Level 1
- Laundry: Level 1
Additional Information
- Equipment: Air Conditioner, Dehumidifier, Irrigation System, Radon Mitigation, Security System, Smoke Detector, Standby Generator
Exterior
- Exterior Features: Deck, Garden Space, Outbuilding, Patio, Covered Porch, Built in Gas Grill
- Color: White
Parking
- Garage: Yes
- Garage Spaces: 3
- Parking: Auto Open, Driveway
Location
- County: Rockingham
- Driving Directions: Woodland Road to Rockrimmon. House is at the end of the on right down a long driveway. House not visible from the street.
School Information
- Elementary School: North Hampton School
- Middle School: North Hampton School
- High School: Winnacunnet High School
Heating & Cooling
- Cooling Type: Central AC
- Heating Type: Hot Water
Utilities
- Sewer: Concrete, Leach Field, Septic
Structural Information
- Construction Status: Existing
- Basement Entrance: Interior
- Basement Desc.: Bulkhead, Concrete, Full, Interior Stairs, Partially Finished
- Roof: Architectural Shingle, Metal
- Stories/Levels: 3
- Square Feet: 5,338
- Finished Total: 5,338 Sq. Ft.
- Finished Above Grnd: 4,260 Sq. Ft.
- Finished Below Grnd: 1,078 Sq. Ft.
- Year Built: 1996
Lot Features
- Lot Size (Acres): 6.79
- Lot Size (Sq. Ft.): 295,772
- Frontage: Yes Road Frontage
- Frontage Feet: 194
- Driveway/Sidewalk: Paved
- Zoning: Residential
Financial Considerations
- Price Per Sq. Ft.: $654.93
- Tax Amount: $18,641
- Tax Year: 2025
Disclosures and Reports
- Documents Avail.: Aerials, Covenants, Deed, Property Disclosure, Tax Map
- Block: 57
- Lot Number: 7
Listed by BHHS Verani Seacoast, Susan Haberstroh
Sold by Coldwell Banker Yorke Realty, Margaret. Mitchell

Get Pre-Approved Today
Schools
Schools serving 13 Rockrimmon Rd
School Districts:North Hampton School District, Winnacunnet Cooperative School District
| Name | Grades | Distance |
|---|---|---|
North Hampton School 201 Atlantic Avenue, North Hampton, NH 03862 | PK-8 | 1.2 mi |
Winnacunnet High School 1 Alumni Drive, Hampton, NH 03842 | 9-12 | 2.2 mi |
Disclaimer:
School attendance boundaries provided by ATTOM Data Solutions and are for reference only. Contact the school directly to verify enrollment eligibility.
Price & Sales History for 13 Rockrimmon Rd
Date
Details
Price
Change
Source
7/22/2026
Sold
$2,675,000
-4.12%
MLS
5/29/2026
Listed
$2,790,000
—
MLS
Disclaimer: Historical sales information is derived from public records provided by the county offices. Information is not guaranteed and should be independently verified.
13 Rockrimmon Road, North Hampton, NH 03862 (MLS# 5091707) is a Single Family property that was sold at $2,675,000 on July 22, 2026. Want to learn more about 13 Rockrimmon Road? Do you have questions about finding other Single Family real estate for sale in North Hampton? You can browse all North Hampton real estate or contact a Coldwell Banker agent to request more information.