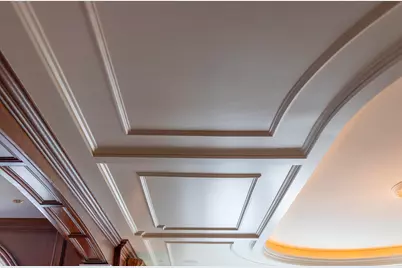
This is a carousel with tiles that activate property listing cards. Use the previous and next buttons to navigate.
$14,889,000 Just Listed
This is a carousel with tiles that activate property listing cards. Use the previous and next buttons to navigate.
Full Property Details for 15 Runnymede Dr
General
- Price: $14,889,000
- Taxes: $77,576 (2025)
- Status: Active
- Type: Single Family
- Source: PrimeMLS
- MLS ID: 5105837
- Updated: 8/20/2026
- Added to Site: 1 day(s) ago
Interior
- Number of Rooms: 17
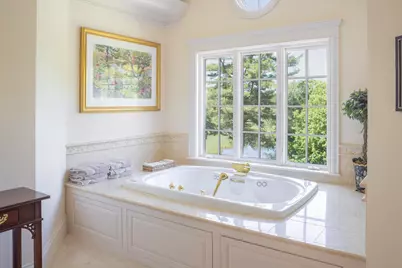
- Interior Features: Central Vacuum, Blinds, Cathedral Ceiling, Draperies, Gas Fireplace, Wood Fireplace, 3 or More Fireplaces, Home Theater Wiring, Kitchen Island, Primary BR w/ BA, Security, Soaking Tub, Indoor Storage, Vaulted Ceiling, Walk-In Closet, Walk-In Pantry, Whirlpool Tub, 1st Floor Laundry, Bidet
- Fireplace: Yes

- Appliances: Gas Cooktop, Dishwasher, Disposal, Dryer, Range Hood, Microwave, Double Oven, Wall Oven, Refrigerator, Trash Compactor, Washer, Domestic Water Heater, Separate Water Heater, Wine Cooler, Exhaust Fan, Vented Exhaust Fan
- Flooring: Carpet, Hardwood, Tile, Wood
Rooms
Bathrooms
- Total Bathrooms: 9
- Full Bathrooms: 3
- 3/4 Bathrooms: 3
- Half Bathrooms: 3
- Bathroom 1: Bathroom Three Quarter, 9'4" x 7'11, Level 2
- Bathroom 2: Bathroom Full, 28'0" x 16'5", Level 2
- Bathroom 3: Bathroom Full, 13'0" x 7'11", Level 2
- Bathroom 4: Bathroom Three Quarter, 12'10" x 7'10, Level 2
- Bathroom 5: Bathroom Full, 10'6" x 8'5", Level 2
- Bathroom 6: Bathroom Half, 7'11" x 7'1", Level 1
Bedrooms
- Total Bedrooms: 6
- Primary Suite: 22'10" x 21'0", Level 2
Other Rooms
- Foyer/Entry: 30'10" x 12'2", Level 1
- Family Room: Family Room, 26'6" x 23'0", Level 1
- Kitchen: Kitchen, 23'1" x 20'0", Level 1
- Dining Room: Dining Room, 20'0" x 16'4", Level 1
- Breakfast Room: 13'10" x 13'2", Level 1
- Library: Library, 21'0" x 16'0", Level 1
- Sun Room/Solarium: 20'0" x 13'6", Level 1
- Laundry: 9'1" x 6'10", Level 1
- Mud Room: Mudroom, 18'7" x 6'9", Level 1
Additional Information
- Pool: Yes
- Equipment: Humidifier, Irrigation System, Security System, Smoke Detector, Hardwired Smoke Detector, Standby Generator
Exterior
- Exterior Features: Garden Space, Guesthouse, In-Ground Pool, Covered Porch, Enclosed Porch, Screened Porch, Window Screens, Double Pane Window(s)
- Color: grey
Parking
- Garage: Yes
- Garage Spaces: 6
- Parking: Heated Garage, Driveway, Garage, Off Street, Parking Spaces 1 - 10, Permit Required
Location
- County: Rockingham
- Subdivision: Runnymede Drive Homeowners Association
- Driving Directions: Set GPS to 15 Runnymede Drive; North Hampton, NH. Do not enter the driveway without brooker present on a prescheduled appt.
School Information
- School District: North Hampton
- Elementary School: North Hampton School
- Middle School: North Hampton School
- High School: Winnacunnet High School
Heating & Cooling
- Cooling Type: Central AC, Multi Zone
- Heating Type: Oil, Forced Air, Multi Zone, Gas Fireplace
Utilities
- Sewer: Private
Structural Information
- Construction Status: Existing
- Basement Entrance: Walkout
- Basement Desc.: Full, Partially Finished, Interior Stairs, Walkout
- Roof: Membrane, Metal, Shake, Wood, Wood Shingle
- Stories/Levels: 4+
- Square Feet: 10,727
- Finished Total: 10,727 Sq. Ft.
- Finished Above Grnd: 8,860 Sq. Ft.
- Finished Below Grnd: 1,867 Sq. Ft.
- Year Built: 2003
Lot Features
- Lot Size (Acres): 4.6
- Lot Size (Sq. Ft.): 200,376
- Frontage: TBD
- Driveway/Sidewalk: Brick/Pavers, Circular, Paved
- Zoning: Residential
Water Features
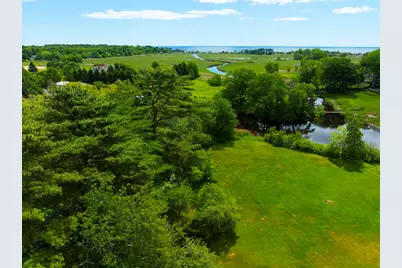
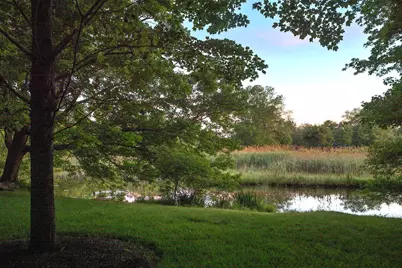
- Water Front: Yes
- Water View: Yes
- Water Access: Yes
- Water Front Type: River
- Water Front Name: Little River
- Water Front Owned: 1
Financial Considerations
- Price Per Sq. Ft.: $1,680.47
- Tax Amount: $77,576.91
- Tax Year: 2025
Disclosures and Reports
- Documents Avail.: Blueprints, Covenants, Deed, Property Disclosure, Survey, Tax Map
- Surveyed: Yes
- Block: 41
- Lot Number: 15
Listed by Carey Giampa, LLC/Seabrook Beach, Patrick Carey
Schools serving 15 Runnymede Dr
| Name | Grades | Distance |
|---|---|---|
North Hampton School 201 Atlantic Avenue, North Hampton, NH 03862 | PK-8 | 1.6 mi |
Winnacunnet High School 1 Alumni Drive, Hampton, NH 03842 | 9-12 | 2.7 mi |
Price & Sales History for 15 Runnymede Dr
Tax History for 15 Runnymede Dr
Estimate the Cost for 15 Runnymede Dr
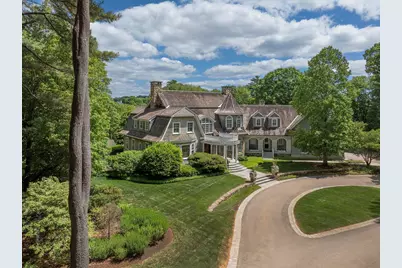
15 Runnymede Drive, North Hampton, NH 03862 (MLS# 5105837) is a Single Family property with 6 bedrooms, 3 full bathrooms and 6 partial bathrooms. 15 Runnymede Drive is currently listed for $14,889,000 and was received on August 20, 2026. Want to learn more about 15 Runnymede Drive? Do you have questions about finding other Single Family real estate for sale in North Hampton? You can browse all North Hampton real estate or contact a Coldwell Banker agent to request more information.