This is a carousel with tiles that activate property listing cards. Use the previous and next buttons to navigate.
1/1
$730,000
This is a carousel with tiles that activate property listing cards. Use the previous and next buttons to navigate.
1/1
Property Description
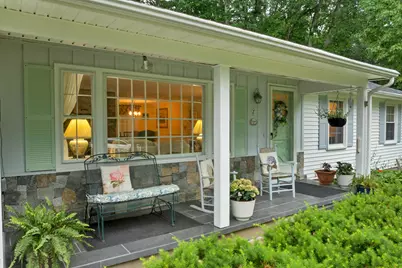
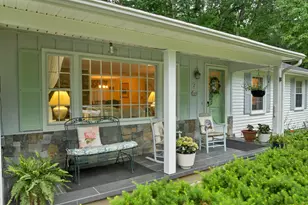
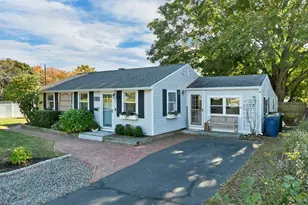
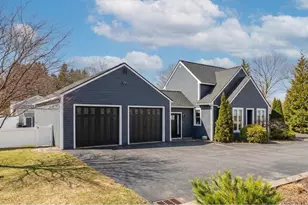
Quintessential Ranch in Desirable North Hampton Location. Perfectly situated on a corner lot in one of North Hampton's quiet and sought-after neighborhoods, this move-in-ready ranch offers convenient access to shopping, the town library, walking trails, and major commuting routes. Designed for comfortable single-level living, the home features an oversized hallway and doorways, hardwood flooring throughout, and a built-in handicap-accessible ramp from the garage. The welcoming front porch has been beautifully enhanced with tile flooring and stone wainscoting, creating inviting curb appeal. The kitchen features granite countertops and opens seamlessly to the dining area, making everyday living and entertaining easy. Both the spacious living room and cozy den offer fireplaces, providing warmth and inviting gathering spaces. Convenient first-floor laundry is located just off the den. Outside, thoughtfully installed trellises create a private backyard retreat on the patio. Strategic tree removal over the years has maximized natural sunlight throughout the home while enhancing the peaceful, well-landscaped yard, complete with mature perennial plantings.The primary bedroom includes a rare three-quarter en-suite bath-an uncommon feature for a home built in 1966. The original bathroom tile in main bath has been meticulously maintained and polished, preserving its timeless character. Additional updates and features include central air conditioning, generator hookup, a new Viessmann furnace, new top coat on the driveway, and a new roof with a transferable warranty. All of this is located less than three miles from the ocean, offering the perfect blend of comfort, convenience, and coastal living. Seller to find suitable housing.
Full Property Details
Full Property Details for 2 Glendale Rd
General
- Sold For: $730,000
- Taxes: $7,535 (2025)
- Status: Closed
- Type: Single Family
- Source: PrimeMLS
- MLS ID: 5096459
- Added to Site: 61 day(s) ago
Interior
- Number of Rooms: 7
- Interior Features: Dining Area, Wood Fireplace, 2 Fireplaces, Kitchen/Dining, Laundry Hookups, Primary BR w/ BA, Natural Woodwork, 1st Floor Laundry
- Fireplace: Yes
- Appliances: Dishwasher, Dryer, Range Hood, Microwave, Electric Range, Refrigerator, Washer, Propane Water Heater, Owned Water Heater
- Flooring: Hardwood, Vinyl
Rooms
Bathrooms
- Total Bathrooms: 2
- Full Bathrooms: 1
- 3/4 Bathrooms: 1
- Bathroom 1: Bathroom Full, Level 1
Bedrooms
- Total Bedrooms: 3
- Primary Suite: Level 1
- Bedroom 1: Level 1
- Bedroom 2: Level 1
Other Rooms
- Living Room: Level 1
- Den: Den, Level 1
Additional Information
- Equipment: Air Conditioner, Smoke Detector
Exterior
- Exterior Features: Invisible Fence, Patio, Handicap Modified
Parking
- Garage: Yes
- Garage Spaces: 2
- Parking: Driveway, Garage, Parking Spaces 4, Paved, Attached
Location
- County: Rockingham
- Driving Directions: From Route 1 turn on to Glendale Rd property located approx 0.25 miles on the right. Alternatively from Atlantic Ave turn north on to Alden Ave property located approx 0.1 miles on the left
School Information
- Elementary School: North Hampton School
- Middle School: North Hampton School
- High School: Winnacunnet High School
Heating & Cooling
- Cooling Type: Central AC
- Heating Type: Propane, Hot Water, Wall Furnace
Utilities
- Sewer: Septic
Structural Information
- Construction Status: Existing
- Basement Entrance: Interior
- Basement Desc.: Concrete, Concrete Floor, Sump Pump, Unfinished
- Roof: Asphalt Shingles
- Stories/Levels: 1
- Square Feet: 1,501
- Finished Total: 1,501 Sq. Ft.
- Finished Above Grnd: 1,501 Sq. Ft.
- Year Built: 1966
Lot Features
- Lot Size (Acres): 0.37
- Lot Size (Sq. Ft.): 16,117
- Frontage: Yes Road Frontage
- Frontage Feet: 247
- Driveway/Sidewalk: Paved
- Zoning: Residential
Financial Considerations
- Price Per Sq. Ft.: $476.35
- Tax Amount: $7,535
- Tax Year: 2025
Disclosures and Reports
- Lot Number: 40
Listed by KW Coastal and Lakes & Mountains Realty/Wolfeboro, Adam Dow

Get Pre-Approved Today
Schools
Schools serving 2 Glendale Rd
School Districts:North Hampton School District, Winnacunnet Cooperative School District
| Name | Grades | Distance |
|---|---|---|
North Hampton School 201 Atlantic Avenue, North Hampton, NH 03862 | PK-8 | 0.5 mi |
Winnacunnet High School 1 Alumni Drive, Hampton, NH 03842 | 9-12 | 3 mi |
Disclaimer:
School attendance boundaries provided by ATTOM Data Solutions and are for reference only. Contact the school directly to verify enrollment eligibility.
Price & Sales History for 2 Glendale Rd
Date
Details
Price
Change
Source
8/11/2026
Sold
$730,000
2.1%
MLS
6/24/2026
Listed
$715,000
—
MLS
Disclaimer: Historical sales information is derived from public records provided by the county offices. Information is not guaranteed and should be independently verified.
2 Glendale Road, North Hampton, NH 03862 (MLS# 5096459) is a Single Family property that was sold at $730,000 on August 11, 2026. Want to learn more about 2 Glendale Road? Do you have questions about finding other Single Family real estate for sale in North Hampton? You can browse all North Hampton real estate or contact a Coldwell Banker agent to request more information.