This is a carousel with tiles that activate property listing cards. Use the previous and next buttons to navigate.
1/1
$920,000
This is a carousel with tiles that activate property listing cards. Use the previous and next buttons to navigate.
1/1
Property Description
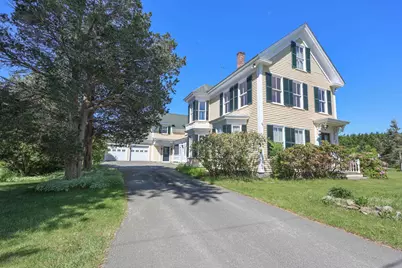
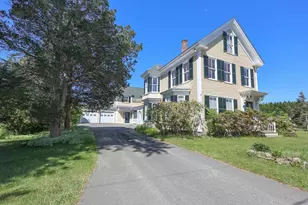
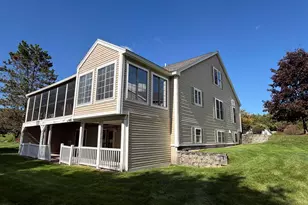
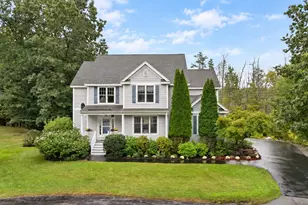
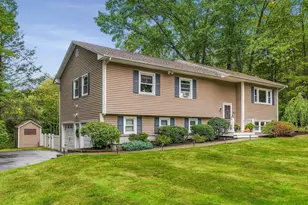
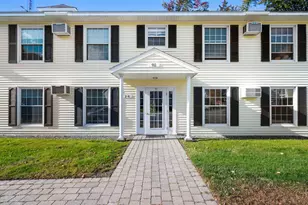
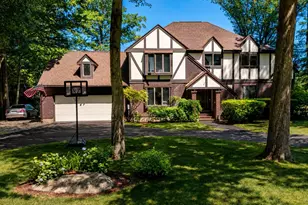
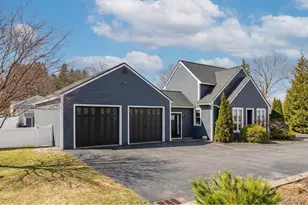
Beautiful Victorian in fantastic condition, perfectly situated on 2 acres with a 2 car attached garage with a an inviting front entrance, a beautiful oversized screened in front porch. When you enter this home you will fall in love with this stunning late-1800s Victorian details rich in character, craftsmanship, and timeless charm. Hardwood floors, heigh ceilings, intricate moldings, tin ceiling, dining room chandelier, beautiful built-ins, grand staircase and stately double front doors, this home showcases the quality and detail of a bygone era with some great modern improvements. The thoughtfully designed first floor features a welcoming kitchen with a farmhouse sink, granite island, pantry with swinging door, and functional layout perfect for everyday living and entertaining. Double living rooms, built-in bookshelves and cabinetry, and a dining room with a beautiful built-in China cabinet create warm and inviting gathering spaces. Upstairs, the home offers spacious bedrooms and full baths, including a large primary suite with a walk in cedar closet, marble bathroom counter tops with double sinks, jacuzzi tub, steam shower and a charming private balcony. A standout feature is the attached in-home office/flex space connecting substantial in size two story with its own entrance but connected to house with elevator to each floor ideal for remote work, hobbies, expansion possibilities, or additional living space with an attached two car garage. Outside, enjoy a lovely level backyard, side yard, and detached one car garage/shed for added storage. A full basement and walk-up attic provide exceptional storage options. Mechanical systems are in great condition, and central air adds modern comfort. An absolute gem for the buyer who appreciates historic craftsmanship, solid construction, and timeless beauty offering the opportunity to bring their own vision and inspiration to take this remarkable home to the next level.
Full Property Details
Full Property Details for 34 Post Rd
General
- Sold For: $920,000
- Taxes: $10,450 (2025)
- Status: Closed
- Type: Single Family
- Source: PrimeMLS
- MLS ID: 5093873
- Added to Site: 130 day(s) ago
Interior
- Number of Rooms: 9
- Interior Features: Gas Fireplace, Walk-In Pantry
- Fireplace: Yes
- Appliances: Dishwasher, Dryer, Double Oven, Refrigerator, Washer, Electric Stove
- Flooring: Carpet, Hardwood
Rooms
Bathrooms
- Total Bathrooms: 4
- Full Bathrooms: 2
- Half Bathrooms: 2
Bedrooms
- Total Bedrooms: 3
Additional Information
- Equipment: Standby Generator
Exterior
- Exterior Features: Screened Porch, Shed
- Color: Yellow
Parking
- Garage: Yes
- Garage Spaces: 2
Location
- County: Rockingham
School Information
- School District: North Hampton
- Elementary School: North Elementary School
- Middle School: North Hampton School
- High School: Winnacunnet High School
Heating & Cooling
- Cooling Type: Central AC
- Heating Type: Oil, Geothermal, Hot Water, Gas Fireplace
Utilities
- Sewer: Septic
Structural Information
- Construction Status: Existing
- Basement Entrance: Walkout
- Basement Desc.: Interior Stairs, Walkout
- Roof: Shingle
- Stories/Levels: 2
- Square Feet: 3,835
- Finished Total: 3,835 Sq. Ft.
- Finished Above Grnd: 3,835 Sq. Ft.
- Year Built: 1878
Lot Features
- Lot Size (Acres): 2
- Lot Size (Sq. Ft.): 87,120
- Frontage: Yes Road Frontage
- Frontage Feet: 548
- Driveway/Sidewalk: Paved
- Zoning: R1 Residential
Financial Considerations
- Price Per Sq. Ft.: $259.45
- Tax Amount: $10,450
- Tax Year: 2025
Disclosures and Reports
- Surveyed: Yes
- Block: 143
Listed by East Coast Group One Realty, Martha Baroody
Sold by KW Coastal and Lakes & Mountains Realty, Troy. Williams
Get Pre-Approved Today
Schools
Schools serving 34 Post Rd
School Districts:North Hampton School District, Winnacunnet Cooperative School District
| Name | Grades | Distance |
|---|---|---|
North Hampton School 201 Atlantic Avenue, North Hampton, NH 03862 | PK-8 | 0.9 mi |
Winnacunnet High School 1 Alumni Drive, Hampton, NH 03842 | 9-12 | 2.4 mi |
Disclaimer:
School attendance boundaries provided by ATTOM Data Solutions and are for reference only. Contact the school directly to verify enrollment eligibility.
Price & Sales History for 34 Post Rd
Date
Details
Price
Change
Source
9/17/2026
Sold
$920,000
-7.54%
MLS
7/08/2026
Price Reduced
$995,000
-11.56%
MLS
6/17/2026
Listed
$1,125,000
—
MLS
Disclaimer: Historical sales information is derived from public records provided by the county offices. Information is not guaranteed and should be independently verified.
34 Post Road, North Hampton, NH 03862 (MLS# 5093873) is a Single Family property that was sold at $920,000 on September 17, 2026. Want to learn more about 34 Post Road? Do you have questions about finding other Single Family real estate for sale in North Hampton? You can browse all North Hampton real estate or contact a Coldwell Banker agent to request more information.