This is a carousel with tiles that activate property listing cards. Use the previous and next buttons to navigate.
1/38
$282,000 Just Listed
This is a carousel with tiles that activate property listing cards. Use the previous and next buttons to navigate.
1/38
Property Description
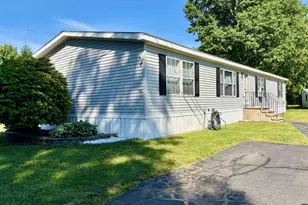
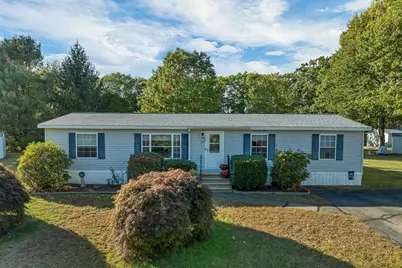
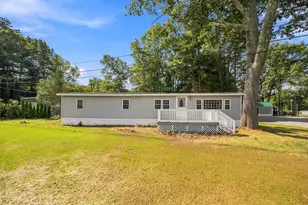
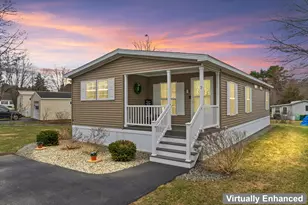
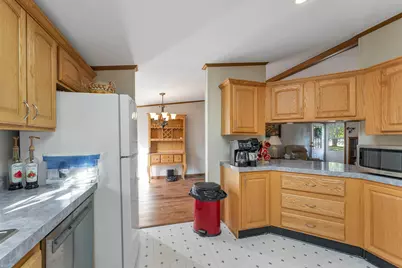
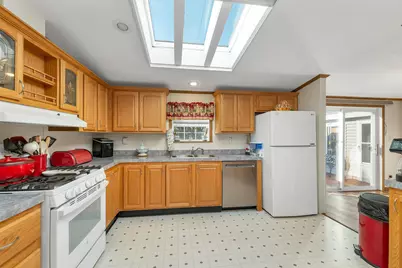
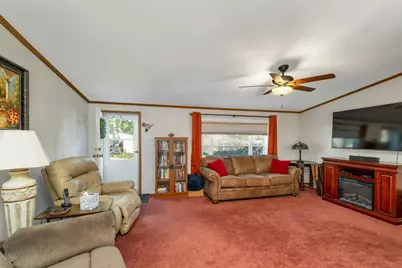
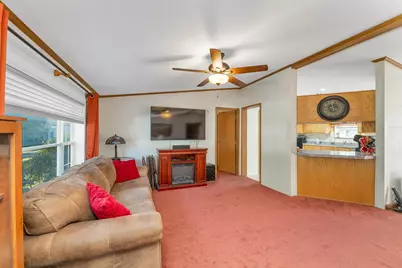
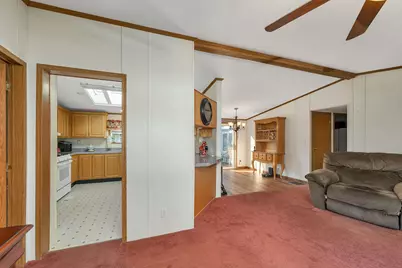
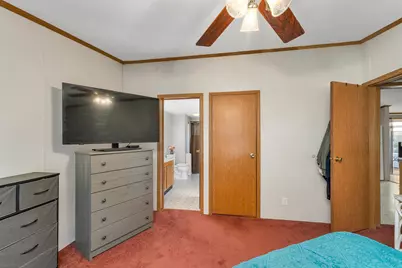
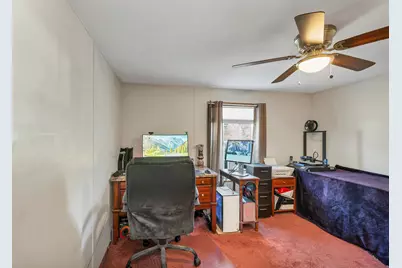
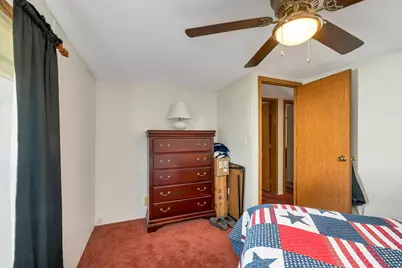
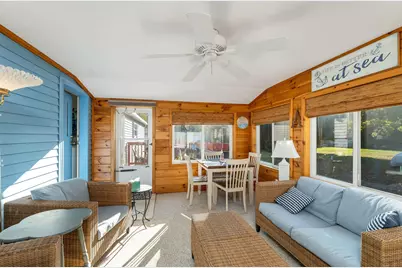
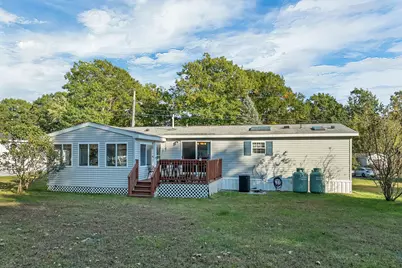
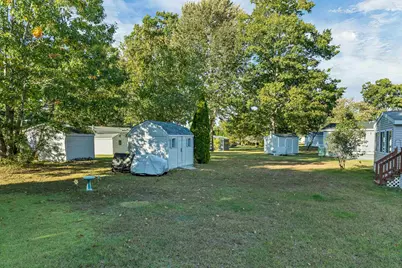
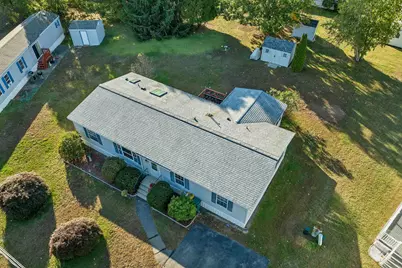
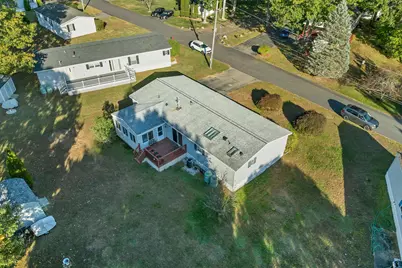
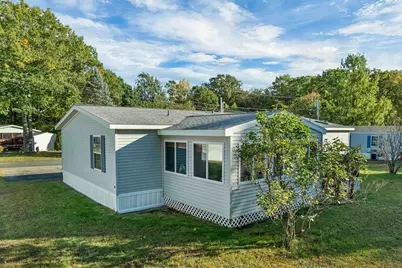
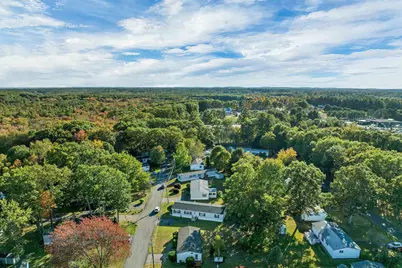
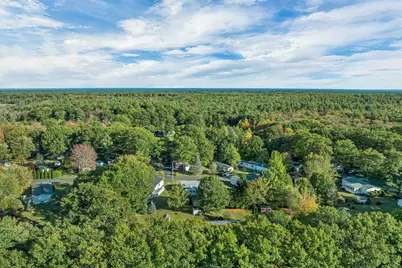
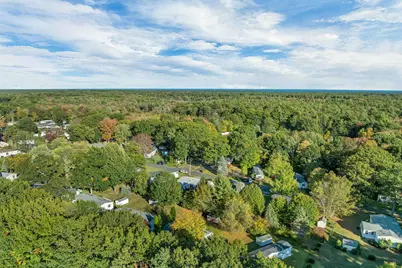
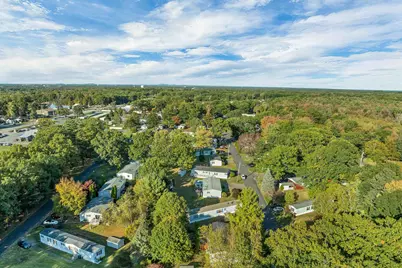
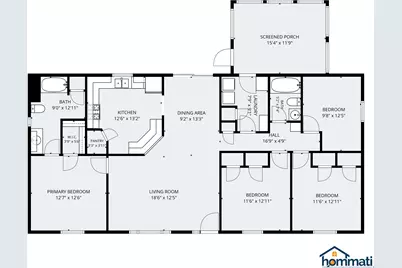
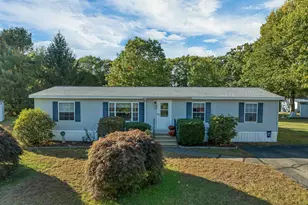
Welcome home to this spacious three bedroom, 2 full bathroom home featuring plenty of comfortable living space, a dedicated laundry room, plus a versatile flex room that can be used as a den, office, or even a fourth bedroom! The inviting open concept layout offers plenty of room to relax and entertain and the beautiful 3-season room adds even more usable space to enjoy your morning coffee or just unwind at the end of the day. Or maybe you prefer to enjoy the spacious back yard from the private 12 x 12 deck. Nothing to worry about here as all of the major systems have been updated within the past five years including heating, hot water, and air conditioning. Situated in the desirable Maple Leaf Village Community, this desirable location offers the convenience of being close to everyday amenities while providing a comfortable place to call home.
Full Property Details
Full Property Details for 59 Oak Dr
General
- Price: $282,000
- Taxes: $2,785 (2025)
- Status: Active
- Type: Mobile Home
- Source: PrimeMLS
- MLS ID: 5113616
- Updated: 10/9/2026
- Added to Site: Today
Interior
- Number of Rooms: 6
- Interior Features: Blinds, Ceiling Fan, Dining Area, Primary BR w/ BA, Skylight, Vaulted Ceiling, Walk-In Closet, Walk-In Pantry, 1st Floor Laundry
- Appliances: Dishwasher, Dryer, Refrigerator, Washer, Gas Stove
- Flooring: Carpet, Laminate, Vinyl
Rooms
Bathrooms
- Total Bathrooms: 2
- Full Bathrooms: 2
- Bathroom 1: Bathroom Full, 9 x 12.5, Level 1
- Bathroom 2: Bathroom Full, 5.5 x 7.5, Level 1
Bedrooms
- Total Bedrooms: 3
- Primary Suite: 12.5 x 13, Level 1
- Bedroom 1: 11.5 x 13, Level 1
- Bedroom 2: 11.5 x 12.5, Level 1
Other Rooms
- Living Room: 12.5 x 18.5, Level 1
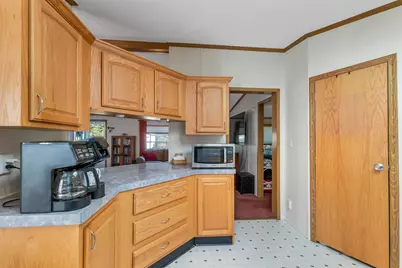
- Kitchen: Kitchen, 12.5 x 13.5, Level 1
- Dining Room: Dining Room, 9.5 x 13.5, Level 1
- Den: Den, 10 x 12.5, Level 1
- Sun Room/Solarium: 12 x 15.5, Level 1
- Laundry: 8 x 9, Level 1
Exterior
- Exterior Features: Deck, Enclosed Porch, Shed
Parking
- Parking: Driveway, Off Street, Parking Spaces 4, Paved
Location
- County: Rockingham
- Subdivision: Maple Leaf Village
- Driving Directions: Follow GPS
School Information
- School District: North Hampton
- Elementary School: North Elementary School
- Middle School: North Hampton School
- High School: Winnacunnet High School
Heating & Cooling
- Cooling Type: Central AC
- Heating Type: Propane, Forced Air
Utilities
- Sewer: Public
Structural Information
- Construction Status: Existing
- Foundation Size: 28 x 56
- Roof: Asphalt Shingles
- Stories/Levels: 1
- Square Feet: 1,456
- Finished Total: 1,456 Sq. Ft.
- Finished Above Grnd: 1,456 Sq. Ft.
- Year Built: 1996
Manufactured Home
- Make: Skyline
- Model: Sunhaven 1009B
- Serial #: 4816-06-721A
Park Information
- Park Name: Maple Leaf Village
- Park Approval: Yes
Lot Features
- Frontage: TBD
- Driveway/Sidewalk: Paved
- Zoning: IB/R
Financial Considerations
- Price Per Sq. Ft.: $193.68
- Other Fee: Fee 1: $580, Fee 2: $995
- Other Fee Type: Fee 1 Includes: Park Rent, Plowing, Sewer, Trash, Fee 2 Includes: Buy In Fee
- Other Fee Freq.: Fee 1 Frequency: Monthly, Fee 2 Frequency: One-Time
- Assessment Year: 2025
- Assessment Amount: $207,100
- Tax Amount: $2,785
- Tax Year: 2025
Disclosures and Reports
- Block: 7
- Lot Number: 89
Listed by Foundation Realty Group, Dawna M Banks
Get Pre-Approved Today
Schools
Schools serving 59 Oak Dr
School Districts:North Hampton School District, Winnacunnet Cooperative School District
| Name | Grades | Distance |
|---|---|---|
North Hampton School 201 Atlantic Avenue, North Hampton, NH 03862 | PK-8 | 1.7 mi |
Winnacunnet High School 1 Alumni Drive, Hampton, NH 03842 | 9-12 | 4.4 mi |
Disclaimer:
School attendance boundaries provided by ATTOM Data Solutions and are for reference only. Contact the school directly to verify enrollment eligibility.
Price & Sales History for 59 Oak Dr
Date
Details
Price
Change
Source
10/09/2026
Listed
$282,000
—
MLS
Disclaimer: Historical sales information is derived from public records provided by the county offices. Information is not guaranteed and should be independently verified.

Tax History
Tax History for 59 Oak Dr
Year
Property Taxes
Change
Tax Assessment
Change
2025
$2,785
5%
$207,100
—
2024
$2,651
3%
$207,100
—
2023
$2,578
20%
$207,100
65%
2022
$2,151
4%
$125,300
—
2021
$2,076
-2%
$125,300
—
2020
$2,119
1%
$125,300
—
2019
$2,093
3%
$125,300
—
2018
$2,035
7%
$125,300
22%
2017
$1,900
—
$102,700
—
Disclaimer: Historical tax information is derived from public records provided by the county offices. Information is not guaranteed and should be independently verified.
Estimate the Cost
Estimate the Cost for 59 Oak Dr
59 Oak Drive, North Hampton, NH 03862 (MLS# 5113616) is a Mobile Home property with 3 bedrooms and 2 full bathrooms. 59 Oak Drive is currently listed for $282,000 and was received on October 09, 2026. Want to learn more about 59 Oak Drive? Do you have questions about finding other Mobile Home real estate for sale in North Hampton? You can browse all North Hampton real estate or contact a Coldwell Banker agent to request more information.