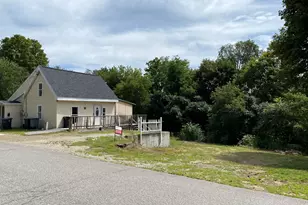
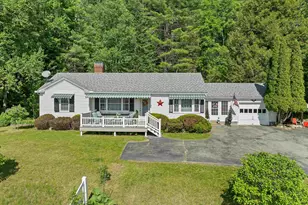
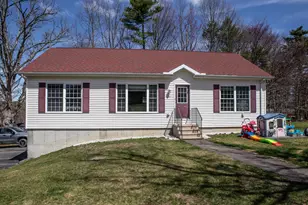
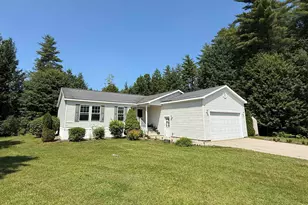
This is a carousel with tiles that activate property listing cards. Use the previous and next buttons to navigate.
1/1
$385,000
This is a carousel with tiles that activate property listing cards. Use the previous and next buttons to navigate.
1/1
Property Description
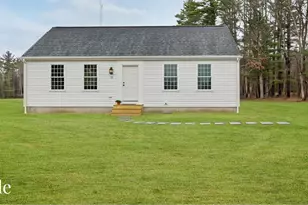
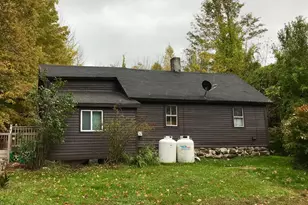
If you've been dreaming of peaceful country living without sacrificing opportunity, this ranch-style home is ready to make that dream a reality. Nestled in a serene rural setting, this home offers the charm of the countryside, the convenience of one-level living, and the incredible bonus of a full walk-out basement waiting to be transformed into additional living space. Inside, you'll find a solid home with a comfortable layout that's ready for your personal vision. While some updates will bring it to its full potential, the possibilities are endless. Whether your style is modern farmhouse, classic country, or timeless traditional, this home provides the perfect canvas to create a space that truly reflects you. The walk-out basement offers endless flexibility with its already built rooms. imagine a family room, home office, guest suite, workshop, hobby space, or even an entertainment area. Also, a brand new Rinnai on demand heating system has been installed for your heat and hot water. Outside, you'll enjoy the beauty and tranquility that only country living can provide, with room to garden, gather with friends around a fire pit, or simply unwind while taking in the peaceful surroundings. Opportunities like this don't come along often, a home with great bones, a desirable ranch layout, a walk-out basement, and a beautiful country setting, all with the chance to build instant equity through thoughtful updates. Whether you're a first-time buyer or someone looking for a home you can truly make your own, this property is filled with potential and promise. Bring your imagination and discover just how rewarding country living can be...Offer deadline Monday 8/10/26 at 5pm.
Full Property Details
Full Property Details for 172 Hodgdon Rd
General
- Sold For: $385,000
- Taxes: $4,798 (2025)
- Status: Closed
- Type: Single Family
- Source: PrimeMLS
- MLS ID: 5103383
- Added to Site: 58 day(s) ago
Interior
- Number of Rooms: 5
- Interior Features: Kitchen/Dining, Natural Light, Basement Laundry
- Appliances: Dryer, Electric Range, Refrigerator, Washer, On Demand Water Heater
- Flooring: Hardwood
Rooms
Bathrooms
- Total Bathrooms: 2
- Full Bathrooms: 1
- 3/4 Bathrooms: 1
- Bathroom 1: Bathroom Full, 8 x 8.1, Level 1
- Bathroom 2: Bathroom Three Quarter, 7.8 x 7.4, Basement
Bedrooms
- Total Bedrooms: 3
- Primary Bedroom: 12.9 x 11.8, Level 1
- Bedroom 1: 8.9 x 11.8, Level 1
- Bedroom 2: 8.8 x 11.4, Level 1
Other Rooms
- Living Room: 16.10 x 11.8, Level 1
- Kitchen: Kitchen, 10 x 8.1, Level 1
- Dining Room: Dining Room, 9.5 x 11.4, Level 1
- Laundry: 7.3 x 7.4, Basement
- Other Room 1: 9.10 x 10.6, Basement
- Other Room 2: 6.10 x 7, Basement
- Other Room 3: 12.5 x 21.10, Basement
- Other Room 4: 12.4 x 7, Basement
- Mud Room: Mudroom, 15.3 x 14.1, Basement
Additional Information
- Equipment: Smoke Detector, Wood Stove
Exterior
- Exterior Features: Deck, Shed, Window Screens
- Color: Blue
Parking
- Parking: Unpaved
Location
- County: Merrimack
- Driving Directions: GPS will get you there. Look for sign.
School Information
- School District: Winnisquam Regional
- Elementary School: Southwick School
- Middle School: Winnisquam Middle School
- High School: Winnisquam High School
Heating & Cooling
- Cooling Type: None
- Heating Type: Propane, Baseboard, Hot Water
Utilities
- Sewer: Concrete, Leach Field On-Site, Private, Septic
Structural Information
- Construction Status: Existing
- Basement Entrance: Walkout
- Basement Desc.: Basement Stairs, Concrete, Daylight, Exterior Access, Full, Interior Access, Interior Stairs, Roughed In
- Foundation Size: 40 x 24
- Roof: Asphalt Shingles
- Stories/Levels: 1
- Square Feet: 1,200
- Finished Total: 1,200 Sq. Ft.
- Finished Above Grnd: 960 Sq. Ft.
- Finished Below Grnd: 240 Sq. Ft.
- Year Built: 1982
Lot Features
- Lot Size (Acres): 1.14
- Lot Size (Sq. Ft.): 49,658
- Frontage: Yes Road Frontage
- Frontage Feet: 166
- Driveway/Sidewalk: Gravel
- Zoning: Residential
Financial Considerations
- Price Per Sq. Ft.: $401.04
- Tax Amount: $4,798
- Tax Year: 2025
Disclosures and Reports
- Documents Avail.: Deed, Property Disclosure, Tax Map
- Lot Number: 27C
Listed by BHHS Verani Concord, Jeanne Phillips
Sold by RE/MAX Synergy, Jeff. Cusson

Get Pre-Approved Today
Schools
Schools serving 172 Hodgdon Rd
School District:Winnisquam Regional School District
| Name | Grades | Distance |
|---|---|---|
Southwick School 50 Zion Hill Road, Northfield, NH 03276 | K-4 | 1.2 mi |
Winnisquam Regional Middle School 76 Winter Street, Tilton, NH 03276 | 5-8 | 1.7 mi |
Winnisquam Regional High School 435 West Main Street, Tilton, NH 03276 | 9-12 | 1.5 mi |
Disclaimer:
School attendance boundaries provided by ATTOM Data Solutions and are for reference only. Contact the school directly to verify enrollment eligibility.
Price & Sales History for 172 Hodgdon Rd
Date
Details
Price
Change
Source
9/11/2026
Sold
$385,000
—
MLS
8/05/2026
Listed
$385,000
—
MLS
Disclaimer: Historical sales information is derived from public records provided by the county offices. Information is not guaranteed and should be independently verified.
172 Hodgdon Road, Northfield, NH 03276 (MLS# 5103383) is a Single Family property that was sold at $385,000 on September 11, 2026. Want to learn more about 172 Hodgdon Road? Do you have questions about finding other Single Family real estate for sale in Northfield? You can browse all Northfield real estate or contact a Coldwell Banker agent to request more information.