This is a carousel with tiles that activate property listing cards. Use the previous and next buttons to navigate.
1/1
$899,900
This is a carousel with tiles that activate property listing cards. Use the previous and next buttons to navigate.
1/1
Property Description
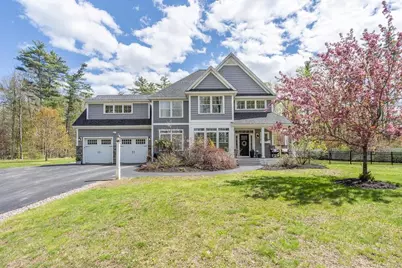
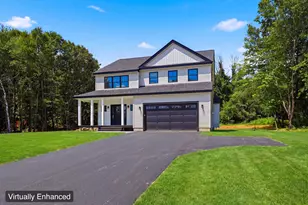
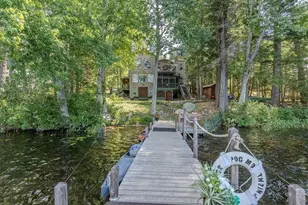
BOW LAKE, Custom-Built Masterpiece! Luxury living, resort-style amenities & coveted BOW LAKE access! Tucked away in a paved, cul-de-sac setting at Gaviat Green, this beauty delivers exceptional privacy while being just moments from one of NH's most desirable lakes! Enjoy exclusive private/shared Bow Lake access, including beach rights, kayak storage & the opportunity for DOCK or MOORING access through the annual GGHA lottery- a rare & highly valuable feature that elevates this property beyond the ordinary! Spend your mornings poolside & your evenings lakeside, enjoying sunsets on Bow Lake! The best of both worlds truly exists here. Custom designed with timeless character & modern comfort in mind, the home showcases soaring 9-foot ceilings, stunning hardwood floors, custom trim work, interior transoms, wainscoting details & impressive vaulted entry with statement staircase. The chef's kitchen features KitchenAid appliances, propane cooking, granite counters, tile backsplash, elegant window-lined dining space & a formal dining room accented by beautiful millwork & chandelier lighting. Designed for effortless entertaining, step outside to your private backyard retreat featuring a heated saltwater pool & sprawling patio (2022), mature perennial gardens, maintenance-free composite decking & stylish pergola. Fully fenced & thoughtfully designed, the outdoor space feels like a luxury resort. Additional highlights include central air with dual propane zones, water softener (2023), security system, Low-E windows, maintenance-free exterior siding + stone veneer accents, oversized shed with electricity, partially finished lower level, and exceptional 4th BR/entertain room w/custom built-ins-- the ultimate gathering space. Luxurious primary suite offers a soaking tub & walk-in closet, the complete package! Soft-close cabinetry throughout, custom blinds, mudroom storage, exceptional craftsmanship at every turn- this home is unforgettable. Luxury, Style and Bow Lake access!
Full Property Details
Full Property Details for 12 Princess Pine Rd
General
- Sold For: $899,900
- Taxes: $13,150 (2026)
- Status: Closed
- Type: Single Family
- Source: PrimeMLS
- MLS ID: 5088607
- Added to Site: 62 day(s) ago
Interior
- Number of Rooms: 8
- Interior Features: Blinds, Dining Area, Kitchen/Living, Living/Dining, Primary BR w/ BA, Walk-In Closet, 2nd Floor Laundry
- Appliances: Dishwasher, Microwave, Gas Range, Refrigerator, Domestic Water Heater, Electric Water Heater, Other Water Heater
- Flooring: Carpet, Hardwood, Tile
Rooms
Bathrooms
- Total Bathrooms: 3
- Full Bathrooms: 2
- Half Bathrooms: 1
Bedrooms
- Total Bedrooms: 4
Additional Information
- Pool: Yes
Exterior
- Exterior Features: Boat Mooring, Boat Slip/Dock, Day Dock, Docks, Partial Fence , Other, Patio, In-Ground Pool, Porch, Right of Way to Water, Shed, Beach Access
- Color: Gray
Parking
- Garage: Yes
- Garage Spaces: 2
- Parking: Driveway, Paved, Attached
Location
- County: Rockingham
- Subdivision: Gaviat Green
- Driving Directions: Ridge Road, to Bennett Bridge Road, to Gaviat Green + Princess Pine Road.
School Information
- School District: Northwood Sch Dst SAU 44
- Elementary School: Northwood Elementary School
- Middle School: Northwood Elementary School
- High School: Coe Brown-Northwood Acad
Heating & Cooling
- Cooling Type: Central AC
- Heating Type: Propane
Utilities
- Sewer: Leach Field, Private, Septic
Structural Information
- Construction Status: Existing
- Basement Entrance: Walk-up
- Basement Desc.: Full, Partially Finished, Storage Space
- Foundation Size: 28 x 36
- Roof: Shingle
- Stories/Levels: 2
- Square Feet: 2,856
- Finished Total: 2,856 Sq. Ft.
- Finished Above Grnd: 2,856 Sq. Ft.
- Year Built: 2014
Lot Features
- Lot Size (Acres): 2.65
- Lot Size (Sq. Ft.): 115,434
- Frontage: Yes Road Frontage
- Frontage Feet: 380
- Driveway/Sidewalk: Paved
- Zoning: GENERA
Water Features
- Water Access: Yes
- Water Front Type: Lake
- Water Front Name: Bow Lake
Financial Considerations
- Price Per Sq. Ft.: $315.09
- Tax Amount: $13,150
- Tax Year: 2026
Disclosures and Reports
- Lot Number: 44
Listed by Profound New England Real Estate, Kaitlin Whitcher
Sold by BHHS Verani Concord, Casey. Purinton

Get Pre-Approved Today
Schools
Schools serving 12 Princess Pine Rd
School District:Northwood School District
| Name | Grades | Distance |
|---|---|---|
Northwood Elementary School 511 1st New Hampshire Turnpike, Northwood, NH 03261 | PK-8 | 1.8 mi |
Disclaimer:
School attendance boundaries provided by ATTOM Data Solutions and are for reference only. Contact the school directly to verify enrollment eligibility.
Price & Sales History for 12 Princess Pine Rd
Date
Details
Price
Change
Source
7/10/2026
Sold
$899,900
—
MLS
5/15/2026
Listed
$899,900
—
MLS
Disclaimer: Historical sales information is derived from public records provided by the county offices. Information is not guaranteed and should be independently verified.
12 Princess Pine Road, Northwood, NH 03261 (MLS# 5088607) is a Single Family property that was sold at $899,900 on July 10, 2026. Want to learn more about 12 Princess Pine Road? Do you have questions about finding other Single Family real estate for sale in Northwood? You can browse all Northwood real estate or contact a Coldwell Banker agent to request more information.