This is a carousel with tiles that activate property listing cards. Use the previous and next buttons to navigate.
1/1
$427,104
This is a carousel with tiles that activate property listing cards. Use the previous and next buttons to navigate.
1/1
Property Description
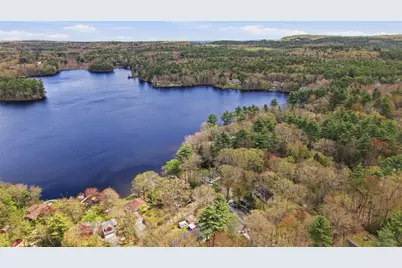
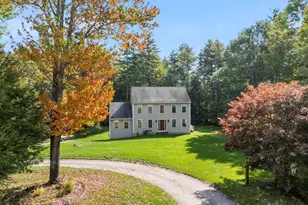
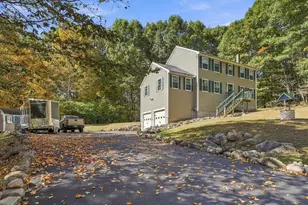
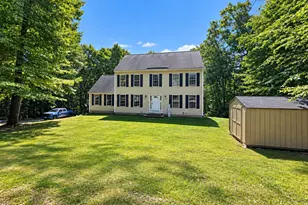
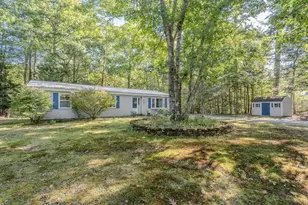
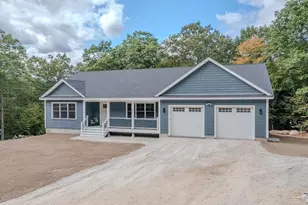
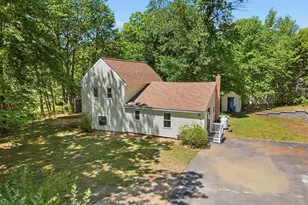
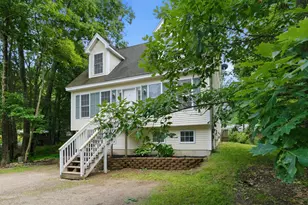
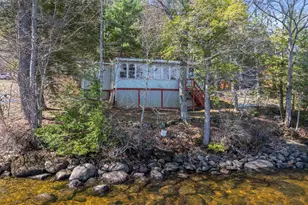
Escape to the beauty of lakeside living in this charming 3-bedroom, 2-bath Cape located near picturesque Harvey Lake. Surrounded by natural beauty, this home offers the perfect setting to enjoy boating, fishing, kayaking, and peaceful outdoor adventures just moments from your doorstep. Inside, the open-concept living and kitchen area features a soaring vaulted ceiling that creates a bright and airy atmosphere, perfect for gathering and entertaining. The kitchen is equipped with stainless steel appliances and flows seamlessly into the main living space, where large windows invite in scenic nature views and abundant natural light. The spacious bedrooms provide comfortable retreats, while both full baths offer convenient tub/shower combinations. Outside enjoy the large yard complete with a fire-pit area, ideal for relaxing evenings under the stars. Whether you're looking for a year-round residence or a relaxing getaway, this home offers the perfect blend of comfort, charm, and outdoor living.
Full Property Details
Full Property Details for 26 Ash St
General
- Sold For: $427,104
- Taxes: $5,252 (2024)
- Status: Closed
- Type: Single Family
- Source: PrimeMLS
- MLS ID: 5088974
- Added to Site: 55 day(s) ago
Interior
- Number of Rooms: 5
- Interior Features: Vaulted Ceiling, Programmable Thermostat, Basement Laundry
- Flooring: Vinyl
Rooms
Bathrooms
- Total Bathrooms: 2
- Full Bathrooms: 2
- Bathroom 1: Bathroom Full, 9 x 7, Level 1
- Bathroom 2: Bathroom Full, 11 x 5, Level 1
Bedrooms
- Total Bedrooms: 3
- Primary Bedroom: 15 x 13, Level 1
- Bedroom 1: 13 x 11, Level 1
- Bedroom 2: 11 x 15, Level 1
Other Rooms
- Living Room: 15 x 14, Level 1
- Kitchen: Kitchen, 16 x 12, Level 1
- Laundry: Basement
Exterior
- Exterior Features: Deck
- Color: Tan
Parking
- Parking: Driveway, Parking Spaces 2, Paved
Location
- County: Rockingham
- Driving Directions: Shore Drive to Ash Street
Heating & Cooling
- Cooling Type: Mini Split
- Heating Type: Oil, Baseboard
Utilities
- Sewer: Septic
Structural Information
- Construction Status: Existing
- Basement Entrance: Interior
- Basement Desc.: Bulkhead, Concrete Floor, Full, Interior Stairs
- Roof: Shingle
- Stories/Levels: 1
- Square Feet: 1,431
- Finished Total: 1,431 Sq. Ft.
- Finished Above Grnd: 1,431 Sq. Ft.
- Year Built: 2004
Unit Information
- Units in Building: 1
Lot Features
- Lot Size (Acres): 0.39
- Lot Size (Sq. Ft.): 16,988
- Frontage: TBD
- Driveway/Sidewalk: Brick/Pavers
- Zoning: GENERA
Financial Considerations
- Price Per Sq. Ft.: $300.49
- Assessment Year: 2024
- Assessment Amount: $337,300
- Tax Amount: $5,252
- Tax Year: 2024
Disclosures and Reports
- Documents Avail.: Deed
- Lot Number: 100
Listed by Lamacchia Realty, Inc., Marjorie McCue
Sold by BHHS Verani Bradford, Christy. Ramos

Get Pre-Approved Today
Schools
Schools serving 26 Ash St
School District:Northwood School District
| Name | Grades | Distance |
|---|---|---|
Northwood Elementary School 511 1st New Hampshire Turnpike, Northwood, NH 03261 | PK-8 | 2.1 mi |
Disclaimer:
School attendance boundaries provided by ATTOM Data Solutions and are for reference only. Contact the school directly to verify enrollment eligibility.
Price & Sales History for 26 Ash St
Date
Details
Price
Change
Source
7/06/2026
Sold
$427,104
-0.67%
MLS
5/14/2026
Listed
$429,999
—
MLS
Disclaimer: Historical sales information is derived from public records provided by the county offices. Information is not guaranteed and should be independently verified.
26 Ash Street, Northwood, NH 03261 (MLS# 5088974) is a Single Family property that was sold at $427,104 on July 06, 2026. Want to learn more about 26 Ash Street? Do you have questions about finding other Single Family real estate for sale in Northwood? You can browse all Northwood real estate or contact a Coldwell Banker agent to request more information.