This is a carousel with tiles that activate property listing cards. Use the previous and next buttons to navigate.
1/1
$625,000
This is a carousel with tiles that activate property listing cards. Use the previous and next buttons to navigate.
1/1
Property Description
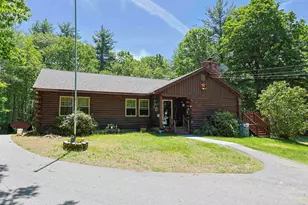
If privacy and seclusion are what you're looking for this is the home for you. This ranch style log home, located in the Coe-Brown Academy School District, is being offered for sale for the first time since it was built. Sitting on 9.5 acres with no neighbors in site, this home has been wonderfully maintained from top to bottom. As you enter the home you are greeted with a beautiful brick fireplace, the focal point in the large living room area. Beyond is the eat-in kitchen that was updated only a few years back with new cabinets, appliances and flooring. Continue down the hall to find an office, two nice sized bedrooms and a Full Bath. Turn the corner and down a short hallway you'll find the Primary Bedroom with a gas stove for added warmth, a private ¾ Bath, and an oversized closet. The laundry area is conveniently located at the back door as you enter the mudroom. Step outside through one of 4 sliders or the back door onto the wonderful wrap-around deck to enjoy nature and the serenity of the surrounding woods. Plenty of space for outdoor entertaining. Head downstairs to the walkout basement and you'll find a half bath separate storage rooms and plenty of room for added living space. The possibilities are endless. Home has FHA oil furnace, a separate woodburning furnace and is generator ready. A true bonus for nature lovers is that this property is bordered by hundreds of acres of private land that is in current use, making it accessible for hiking, fishing, hunting, etc. Only minutes to Route 4 for an easy commute.
Full Property Details
Full Property Details for 77 Bow St
General
- Sold For: $625,000
- Taxes: $6,647 (2026)
- Status: Closed
- Type: Single Family
- Source: PrimeMLS
- MLS ID: 5093805
- Added to Site: 59 day(s) ago
Interior
- Number of Rooms: 7
- Interior Features: Ceiling Fan, Gas Fireplace, 1 Fireplace, Kitchen Island, Kitchen/Dining, Laundry Hookups, Primary BR w/ BA, Natural Woodwork, 1st Floor Laundry
- Fireplace: Yes
- Appliances: Dishwasher, Disposal, Dryer, Microwave, Gas Range, Refrigerator, Washer, Propane Water Heater
- Flooring: Carpet, Vinyl, Vinyl Plank
Rooms
Bathrooms
- Total Bathrooms: 3
- Full Bathrooms: 1
- 3/4 Bathrooms: 1
- Half Bathrooms: 1
Bedrooms
- Total Bedrooms: 3
- Bedroom 1: Level 1
- Bedroom 2: Level 1
Other Rooms
- Living Room: Level 1
- Office: Level 1
- Mud Room: Mudroom, Level 1
Additional Information
- Equipment: Window AC, CO Detector, HW/Batt Smoke Detector
Exterior
- Exterior Features: Deck, Outbuilding, Covered Porch, Shed
Parking
- Garage: Yes
- Garage Spaces: 1
Location
- County: Rockingham
School Information
- School District: Northwood Sch Dst SAU 44
- Elementary School: Northwood Elementary School
- Middle School: Northwood Elementary School
- High School: Coe Brown-Northwood Acad
Community
- Optional Amenities: Generator
Heating & Cooling
- Cooling Type: Other
- Heating Type: Oil, Wood, Forced Air, Gas Stove, Wood Furnace, Gas Fireplace
Utilities
- Sewer: 1000 Gallon, Concrete, Leach Field, Private, Septic Design Available, Septic
Structural Information
- Construction Status: Existing
- Basement Entrance: Interior
- Basement Desc.: Concrete Floor, Full, Interior Stairs, Unfinished, Walkout, Exterior Access, Basement Stairs
- Roof: Asphalt Shingles
- Stories/Levels: 1
- Square Feet: 1,670
- Finished Total: 1,670 Sq. Ft.
- Finished Above Grnd: 1,670 Sq. Ft.
- Year Built: 1980
Lot Features
- Lot Size (Acres): 9.5
- Lot Size (Sq. Ft.): 413,820
- Frontage: Yes Road Frontage
- Frontage Feet: 420
- Driveway/Sidewalk: Paved
- Zoning: GENERA
Financial Considerations
- Price Per Sq. Ft.: $389.22
- Assessment Year: 2026
- Assessment Amount: $551,100
- Tax Amount: $6,647
- Tax Year: 2026
Disclosures and Reports
- Documents Avail.: Deed, Other, Property Disclosure, Septic Design, Survey, Tax Map
- Surveyed: Yes
- Lot Number: 31
Listed by Welcome Home Realty, Judi Anthony

Get Pre-Approved Today
Schools
Schools serving 77 Bow St
School District:Northwood School District
| Name | Grades | Distance |
|---|---|---|
Northwood Elementary School 511 1st New Hampshire Turnpike, Northwood, NH 03261 | PK-8 | 0.7 mi |
Disclaimer:
School attendance boundaries provided by ATTOM Data Solutions and are for reference only. Contact the school directly to verify enrollment eligibility.
Price & Sales History for 77 Bow St
Date
Details
Price
Change
Source
7/30/2026
Sold
$625,000
-3.85%
MLS
6/18/2026
Price Reduced
$650,000
-10.34%
MLS
6/10/2026
Listed
$725,000
—
MLS
Disclaimer: Historical sales information is derived from public records provided by the county offices. Information is not guaranteed and should be independently verified.
77 Bow Street, Northwood, NH 03261 (MLS# 5093805) is a Single Family property that was sold at $625,000 on July 30, 2026. Want to learn more about 77 Bow Street? Do you have questions about finding other Single Family real estate for sale in Northwood? You can browse all Northwood real estate or contact a Coldwell Banker agent to request more information.