This is a carousel with tiles that activate property listing cards. Use the previous and next buttons to navigate.
1/1
$525,000
This is a carousel with tiles that activate property listing cards. Use the previous and next buttons to navigate.
1/1
Property Description
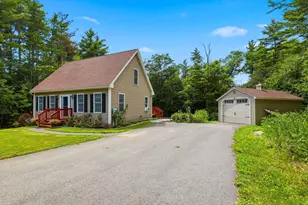
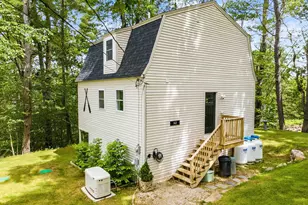
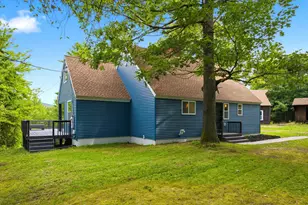
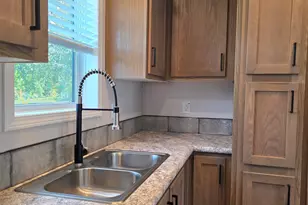
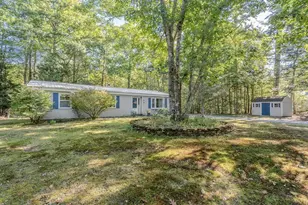
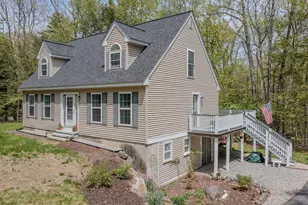
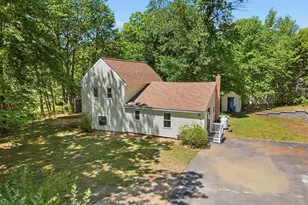
Don't miss the opportunity to own this meticulously maintained, move-in ready home nestled on a peaceful 1.8-acre corner lot. Designed with today's lifestyle in mind, the open-concept layout offers a bright and welcoming living space, featuring quartz countertops, a stunning live-edge wood island, open shelving, and stainless steel appliances that create a warm, modern kitchen perfect for everyday living and entertaining. The thoughtful floor plan includes a first-floor office, ideal for working from home, as well as the convenience of first-floor laundry. A walkout basement provides excellent potential for additional living space, storage, or future expansion. Step outside to enjoy the beautiful patio and deck overlooking the spacious backyard, offering plenty of room to relax, garden, or host family and friends. Located in a desirable neighborhood near Coe-Brown Northwood Academy, this home offers a perfect blend of privacy, comfort, and convenience. Complete with a one-bay garage and in exceptional condition throughout, this is a property you won't want to miss! Open house Thursday 4-6 and Sat 10-12
Full Property Details
Full Property Details for 9 Pender Rd
General
- Sold For: $525,000
- Taxes: $5,988 (2026)
- Status: Closed
- Type: Single Family
- Source: PrimeMLS
- MLS ID: 5099558
- Added to Site: 92 day(s) ago
Interior
- Number of Rooms: 6
- Interior Features: Kitchen Island, Laundry Hookups
- Appliances: Dishwasher, Microwave, Refrigerator, Electric Stove
- Flooring: Carpet, Laminate
Rooms
Bathrooms
- Total Bathrooms: 2
- Full Bathrooms: 1
- Half Bathrooms: 1
Bedrooms
- Total Bedrooms: 3
Exterior
- Color: tan
Parking
- Garage: Yes
- Garage Spaces: 1
- Parking: Garage, Paved
Location
- County: Rockingham
- Driving Directions: From Route 4, go 1 mile on Bow Lake Road. Turn right onto Pender, go 400 feet.
School Information
- School District: Northwood Sch Dst SAU 44
- Elementary School: Northwood Elementary School
- Middle School: Northwood Elementary School
- High School: Coe Brown-Northwood Acad
Heating & Cooling
- Cooling Type: None
- Heating Type: Oil, Hot Water
Utilities
- Sewer: Leach Field, Private, Septic
Structural Information
- Construction Status: Existing
- Basement Entrance: Interior
- Basement Desc.: Concrete
- Roof: Asphalt Shingles
- Stories/Levels: 1.75
- Square Feet: 1,547
- Finished Total: 1,547 Sq. Ft.
- Finished Above Grnd: 1,547 Sq. Ft.
- Year Built: 2009
Lot Features
- Lot Size (Acres): 1.8
- Lot Size (Sq. Ft.): 78,408
- Frontage: Yes Road Frontage
- Frontage Feet: 316
- Driveway/Sidewalk: Paved
- Zoning: RES
Financial Considerations
- Price Per Sq. Ft.: $323.14
- Tax Amount: $5,988
- Tax Year: 2026
Disclosures and Reports
- Lot Number: 13-18
Listed by Heigis Real Estate LLC., Heather Heigis
Sold by Silver Key Homes Realty, Christina. Tarpy

Get Pre-Approved Today
Schools
Schools serving 9 Pender Rd
School District:Northwood School District
| Name | Grades | Distance |
|---|---|---|
Northwood Elementary School 511 1st New Hampshire Turnpike, Northwood, NH 03261 | PK-8 | 1.8 mi |
Disclaimer:
School attendance boundaries provided by ATTOM Data Solutions and are for reference only. Contact the school directly to verify enrollment eligibility.
Price & Sales History for 9 Pender Rd
Date
Details
Price
Change
Source
9/04/2026
Sold
$525,000
5.02%
MLS
7/16/2026
Listed
$499,900
—
MLS
Disclaimer: Historical sales information is derived from public records provided by the county offices. Information is not guaranteed and should be independently verified.
9 Pender Road, Northwood, NH 03261 (MLS# 5099558) is a Single Family property that was sold at $525,000 on September 04, 2026. Want to learn more about 9 Pender Road? Do you have questions about finding other Single Family real estate for sale in Northwood? You can browse all Northwood real estate or contact a Coldwell Banker agent to request more information.