This is a carousel with tiles that activate property listing cards. Use the previous and next buttons to navigate.
1/1
$605,000
This is a carousel with tiles that activate property listing cards. Use the previous and next buttons to navigate.
1/1
Property Description
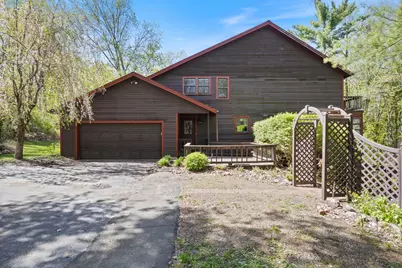
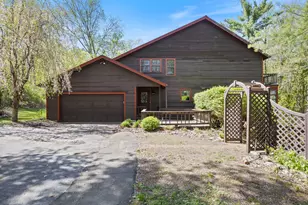
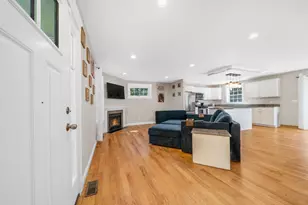
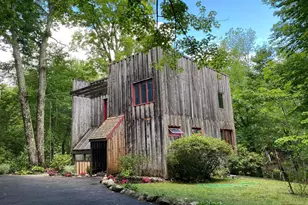
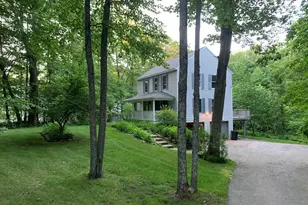
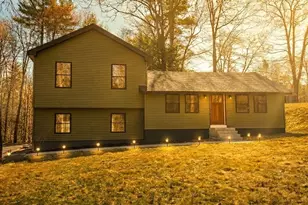
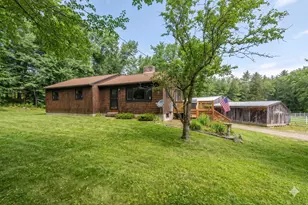
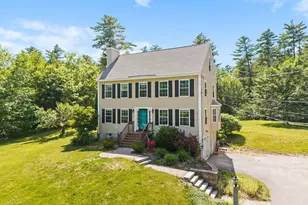
Looking for a beautiful, spacious home with 2.52 acres and an ADU? (Accessory Dwelling Unit) Look no further! This beautiful 3 bed, 3 bath home offers over 2,000 sq feet of finished space above grade plus a large town-approved basement ADU with its own entrance, kitchen, 3/4 bath, living room, bedroom and bonus room giving you options for multi-generational living, income potential, guest space, in-home schooling or whatever you desire. Pre-inspected and freshly painted with new flooring, this spacious home is filled with natural light. On the first floor you'll find a convenient laundry/mud room leading to the kitchen, dining area and 3 season sunroom. A large, bright family room with cathedral ceilings and woodstove hookup leads to the first-floor primary bedroom with en-suite bath and passive solar solarium with a project sink - great for plants, an art studio or simply for sun-filled peace and quiet. Upstairs you'll find 2 more bedrooms, a full bath and a bonus room/office/flex space. Off one of the bedrooms is an unfinished space offering plenty of 2nd floor storage options. The other bedroom has a small balcony overlooking the wooded back yard and walkable, private feeling corner lot. Outside you'll find 2 sheds, a multi-level deck, a whole house generator and another 3 season sunroom that serves as the mudroom/entryway for the ADU. If you're looking for flexibility, space and convenience all in a private-feeling, wooded space with 2.52 acres, you won't want to miss this one! Showings begin at the open house Friday 5/22 from 3pm-5pm. Additional Open Houses Sat 5/23 from 11am-1pm and Sun 5/24 from 2pm-4pm.
Full Property Details
Full Property Details for 112 Gile Rd
General
- Sold For: $605,000
- Taxes: $8,451 (2025)
- Status: Closed
- Type: Single Family
- Source: PrimeMLS
- MLS ID: 5089562
- Added to Site: 52 day(s) ago
Interior
- Number of Rooms: 11
- Interior Features: Cathedral Ceiling, In-Law/ADU, In-Law Suite, Natural Light, Vaulted Ceiling, Wood Stove Hookup, 1st Floor Laundry, Walkup Attic
- Appliances: Gas Cooktop, Dishwasher, Refrigerator
- Flooring: Hardwood, Laminate, Manufactured, Tile
Rooms
Bathrooms
- Total Bathrooms: 3
- Full Bathrooms: 1
- 3/4 Bathrooms: 2
- Bathroom 1: Bathroom Full, Level 2
- Bathroom 2: Bathroom Three Quarter, Basement
Bedrooms
- Total Bedrooms: 3
- Bedroom 1: Level 2
- Bedroom 2: Level 2
- Bedroom 3: Basement
Other Rooms
- Living Room: Basement
- Family Room: Family Room, Level 1
- Kitchen: Kitchen, Level 1
- 2nd Kitchen: Basement
- Dining Room: Dining Room, Level 1
- Laundry: Level 1
Additional Information
- Equipment: Standby Generator
Exterior
- Exterior Features: Balcony, Outbuilding, Enclosed Porch, Screened Porch, Shed
Parking
- Garage: Yes
- Garage Spaces: 2
- Parking: Direct Entry, Driveway, Garage, Attached
Location
- County: Rockingham
School Information
- School District: Nottingham
- Elementary School: Nottingham Elementary School
- Middle School: Nottingham Elementary School
- High School: Choice
Heating & Cooling
- Cooling Type: None
- Heating Type: Oil, Baseboard, Hot Water
Utilities
- Sewer: Holding Tank, Leach Field, Private, Septic
Structural Information
- Construction Status: Existing
- Basement Entrance: Walkout
- Basement Desc.: Apartment(s), Climate-Controlled, Finished, Full, Interior Stairs, Walkout
- Roof: Asphalt Shingles
- Stories/Levels: 2
- Square Feet: 3,291
- Finished Total: 3,291 Sq. Ft.
- Finished Above Grnd: 2,274 Sq. Ft.
- Finished Below Grnd: 1,017 Sq. Ft.
- Year Built: 1986
Lot Features
- Lot Size (Acres): 2.52
- Lot Size (Sq. Ft.): 109,771
- Frontage: No Road Frontage
- Driveway/Sidewalk: Paved
- Zoning: R-AG R
Financial Considerations
- Price Per Sq. Ft.: $182.01
- Assessment Year: 2025
- Assessment Amount: $640,200
- Tax Amount: $8,451
- Tax Year: 2025
Disclosures and Reports
- Block: 5
- Lot Number: 31
Listed by Duston Leddy Real Estate, Jon McCormack
Sold by Red Post Realty, Jaime. O'Gorman

Get Pre-Approved Today
Schools
Schools serving 112 Gile Rd
School District:Nottingham School District
| Name | Grades | Distance |
|---|---|---|
Nottingham Elementary School 245 Stage Road, Nottingham, NH 03290 | K-8 | 2.8 mi |
Disclaimer:
School attendance boundaries provided by ATTOM Data Solutions and are for reference only. Contact the school directly to verify enrollment eligibility.
Price & Sales History for 112 Gile Rd
Date
Details
Price
Change
Source
7/10/2026
Sold
$605,000
1%
MLS
5/22/2026
Listed
$599,000
—
MLS
Disclaimer: Historical sales information is derived from public records provided by the county offices. Information is not guaranteed and should be independently verified.
112 Gile Road, Nottingham, NH 03290 (MLS# 5089562) is a Single Family property that was sold at $605,000 on July 10, 2026. Want to learn more about 112 Gile Road? Do you have questions about finding other Single Family real estate for sale in Nottingham? You can browse all Nottingham real estate or contact a Coldwell Banker agent to request more information.