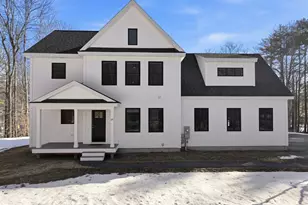
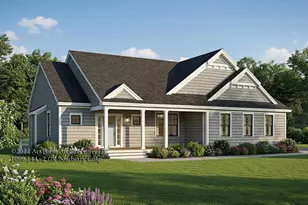
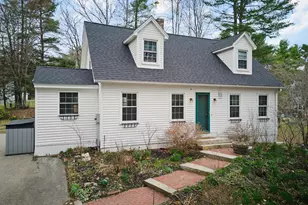
This is a carousel with tiles that activate property listing cards. Use the previous and next buttons to navigate.
1/1
$850,000
This is a carousel with tiles that activate property listing cards. Use the previous and next buttons to navigate.
1/1
Property Description
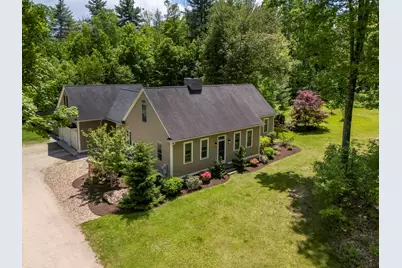
Offer deadline Tuesday June 9th @ 10:00 am. Highest and best please. Your private New England retreat awaits on over 12 serene acres! This sun filled Cape-style home blends luxury with nature-forward living, and offers 3 bedrooms, 2.5 baths, and a large generous bonus space, ideal for a studio, office, or guest haven. The chef's kitchen feels warm and functional and features hickory cabinets with abundant storage and top-tier appliances including a wall oven and warmer. Nine-foot ceilings on the first floor, and energy efficient triple-pane windows create a bright and airy atmosphere throughout the home. A knotty pine/fir screened-in porch opens to a fully fenced backyard and a saltwater plunge pool creating an ideal space for relaxation or entertaining. Enjoy peace of mind with a whole-house generator, 4 heat zones with radiant floor heat, and 3-zone central air conditioning. Outside, find 8 raised flower beds for gardening enthusiasts. The 2-car garage boasts 10-foot ceilings, providing plenty of space for storage and large vehicles. 12+ acres with meandering nature trails feels miles away, yet you're close to all amenities, Route 4, and the home of Pawtuckaway State Park, and just 30 minutes from Portsmouth. This is a place to exhale, grow, and live a little slower, with everything you need right where you want it. This is the home you've been waiting for! Private showings begin Friday, June 5th. Open House Saturday, June 6th 12:00pm-3:00pm.
Full Property Details
Full Property Details for 61 Kennard Rd
General
- Sold For: $850,000
- Taxes: $9,802 (2025)
- Status: Closed
- Type: Single Family
- Source: PrimeMLS
- MLS ID: 5092251
- Added to Site: 51 day(s) ago
Interior
- Number of Rooms: 7
- Interior Features: Cathedral Ceiling, Ceiling Fan, Dining Area, Gas Fireplace, 1 Fireplace, Hot Tub, Kitchen Island, Kitchen/Dining, Primary BR w/ BA, Natural Light, Soaking Tub, Indoor Storage, Vaulted Ceiling, Walk-In Closet, 1st Floor Laundry
- Fireplace: Yes
- Appliances: Gas Cooktop, Dishwasher, Dryer, Freezer, Microwave, Wall Oven, Refrigerator, Washer, Warming Drawer
- Flooring: Ceramic Tile, Hardwood
Rooms
Bathrooms
- Total Bathrooms: 3
- Full Bathrooms: 2
- Half Bathrooms: 1
- Bathroom 1: Bathroom Full, 11 x 5, Level 2
- Bathroom 2: Bathroom Half, 5 x 5, Level 1
Bedrooms
- Total Bedrooms: 3
- Primary Suite: 15'2" x 13'11", Level 1
- Bedroom 1: 15' x 15", Level 2
- Bedroom 2: 13' x 15', Level 2
Other Rooms
- Family Room: Family Room, 15'6" x 24' x 7", Level 1
- Kitchen: Kitchen, 19'5" x 18'9", Level 1
- Dining Room: Dining Room, 15'1" x 11'4", Level 1
Additional Information
- Equipment: CO Detector, Smoke Detector, Standby Generator
Exterior
- Exterior Features: Full Fence, Garden Space, Hot Tub, Natural Shade, Outbuilding, Patio, Covered Porch, Screened Porch, Shed, Triple Pane Window(s)
Parking
- Garage: Yes
- Garage Spaces: 2
- Parking: Driveway, Garage
Location
- County: Rockingham
- Driving Directions: use GPS, Turn down the road across from the mailbox. Property is first home on left
School Information
- School District: Nottingham
- Elementary School: Nottingham Elementary School
Heating & Cooling
- Cooling Type: Central AC, Multi Zone
- Heating Type: Propane, Heat Pump, Hot Water, Radiant Floor
Utilities
- Sewer: 1000 Gallon, Concrete, Leach Field, Private
Structural Information
- Construction Status: Existing
- Basement Entrance: Interior
- Basement Desc.: Concrete Floor, Full, Interior Stairs, Storage Space, Unfinished, Basement Stairs
- Roof: Asphalt Shingles
- Stories/Levels: 1.75
- Square Feet: 2,580
- Finished Total: 2,580 Sq. Ft.
- Finished Above Grnd: 2,580 Sq. Ft.
- Current Bldg. Use: Yes
- Year Built: 2014
Lot Features
- Lot Size (Acres): 12.16
- Lot Size (Sq. Ft.): 529,690
- Frontage: TBD
- Driveway/Sidewalk: Dirt
- Zoning: Residential
Financial Considerations
- Price Per Sq. Ft.: $309.69
- Tax Amount: $9,802
- Tax Year: 2025
Disclosures and Reports
- Surveyed: Yes
- Lot Number: 17
Listed by EXP Realty, Karen Cronin
Sold by New Space Real Estate, LLC, Christopher D. Gibb

Get Pre-Approved Today
Schools
Schools serving 61 Kennard Rd
School District:Nottingham School District
| Name | Grades | Distance |
|---|---|---|
Nottingham Elementary School 245 Stage Road, Nottingham, NH 03290 | K-8 | 1.1 mi |
Disclaimer:
School attendance boundaries provided by ATTOM Data Solutions and are for reference only. Contact the school directly to verify enrollment eligibility.
Price & Sales History for 61 Kennard Rd
Date
Details
Price
Change
Source
7/16/2026
Sold
$850,000
6.38%
MLS
6/05/2026
Listed
$799,000
—
MLS
Disclaimer: Historical sales information is derived from public records provided by the county offices. Information is not guaranteed and should be independently verified.
61 Kennard Road, Nottingham, NH 03290 (MLS# 5092251) is a Single Family property that was sold at $850,000 on July 16, 2026. Want to learn more about 61 Kennard Road? Do you have questions about finding other Single Family real estate for sale in Nottingham? You can browse all Nottingham real estate or contact a Coldwell Banker agent to request more information.