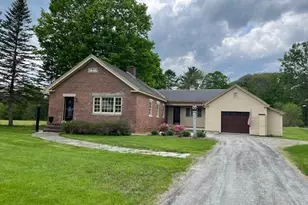
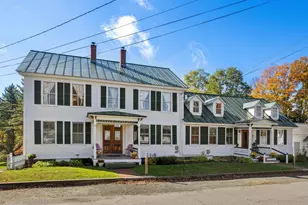
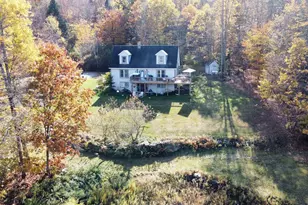
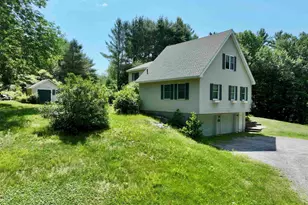
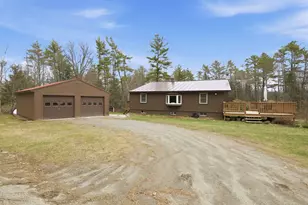
Full Property Details for 1219 New Hampshire Route 10
General
- Sold For: $484,500
- Taxes: $6,579 (2025)
- Status: Closed
- Type: Single Family
- Source: PrimeMLS
- MLS ID: 5089712
- Added to Site: 145 day(s) ago
Interior
- Number of Rooms: 6
- Interior Features: Ceiling Fan, Dining Area, Wood Fireplace, Hearth, Primary BR w/ BA, Vaulted Ceiling, 1st Floor Laundry
- Fireplace: Yes
- Appliances: Dishwasher, Dryer, Microwave, Electric Range, Refrigerator, Washer, Water Heater off Boiler
- Flooring: Hardwood
Rooms
- Total Bathrooms: 2
- Full Bathrooms: 1
- 3/4 Bathrooms: 1
- Bathroom 1: Bathroom Full, Level 1
- Bathroom 2: Bathroom Three Quarter, Level 1
- Total Bedrooms: 2
- Primary Bedroom: 20' x 10'4, Level 1
- Bedroom 1: 8'8 x 10'4, Level 1
- Foyer/Entry: Level 1
- Living Room: 24' x 21', Level 1
- Family Room: Family Room, 17'9 x 11'7, Level 1
- Kitchen: Kitchen, 13'1 x 13'6, Level 1
- Dining Room: Dining Room, 9' x 10'6, Level 1
Additional Information
- Equipment: Air Conditioner, Battery Smoke Detector
Exterior
- Exterior Features: Deck, Patio
Parking
- Garage: Yes
- Garage Spaces: 1
Location
School Information
- School District: Rivendell Interstate Sch Dist
- Elementary School: Samuel Morey Elementary
- Middle School: Rivendell Academy
- High School: Rivendell Academy
Heating & Cooling
- Cooling Type: None
- Heating Type: Oil, Hot Water
Utilities
Structural Information
- Construction Status: Existing
- Basement Entrance: Interior
- Basement Desc.: Bulkhead, Crawlspace, Gravel, Unfinished
- Roof: Architectural Shingle, Standing Seam
- Stories/Levels: 1
- Square Feet: 1,595
- Finished Total: 1,595 Sq. Ft.
- Finished Above Grnd: 1,595 Sq. Ft.
- Year Built: 1846
Lot Features
- Lot Size (Acres): 0.25
- Lot Size (Sq. Ft.): 10,890
- Frontage: Yes Road Frontage
- Frontage Feet: 100
- Driveway/Sidewalk: Gravel
- Zoning: RESIDE
Financial Considerations
- Price Per Sq. Ft.: $306.58
- Tax Amount: $6,579
- Tax Year: 2025
Disclosures and Reports
Listed by Martha E. Diebold/Hanover, Jane Darrach
Sold by Snyder Donegan Real Estate Group, Bonnie. Bergeron