This is a carousel with tiles that activate property listing cards. Use the previous and next buttons to navigate.
1/1
$750,000
This is a carousel with tiles that activate property listing cards. Use the previous and next buttons to navigate.
1/1
Property Description
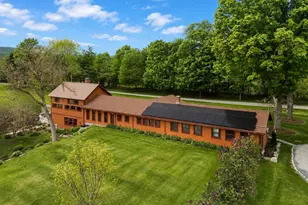
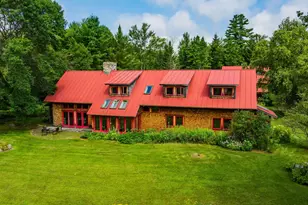
One of the more stylish and distinctive homes in the Upper Valley, this exceptional barn coop conversion blends character and thoughtful design with exceptional location. The interiors feature fine finishes, abundant natural light, and a seamless balance of grand open spaces for entertaining alongside more intimate areas for relaxation and privacy. Outside, the beautifully landscaped grounds encompass more than six level acres, ideal for enjoying as-is or cultivating as a small-scale flower or vegetable farm. The spacious great room anchors the main level with exposed timbers, soaring spaces, and a large fireplace that creates a warm atmosphere year-round. The updated kitchen is well-appointed with newer appliances and excellent functionality. Also on the main level, the spacious primary suite features an ensuite bath and tasteful pickled wood ceiling accents. A second bedroom, full bath, and laundry area complete this floor. The lower-level family room is equally inviting, highlighted by an exposed stone wall that creates the perfect setting to unwind in the evening. This space opens directly to an outdoor patio overlooking the gardens and night sky. A detached two-bay garage with a generous loft above offers ample space for vehicles and storage, while south-facing solar panels on the main house help offset energy consumption. Set along a desirable stretch of River Road near significant estate properties and a picturesque covered bridge, the location offers convenient access to Lyme, Hanover, and the very best of the Upper Valley, with Dartmouth College and Dartmouth Health just a short drive away.
Full Property Details
Full Property Details for 84 River Rd
General
- Sold For: $750,000
- Taxes: $9,140 (2025)
- Status: Closed
- Type: Single Family
- Source: PrimeMLS
- MLS ID: 5090836
- Added to Site: 48 day(s) ago
Interior
- Number of Rooms: 6
- Interior Features: Cathedral Ceiling, Dining Area, 1 Fireplace, Kitchen Island, Living/Dining, Primary BR w/ BA, Natural Light, Natural Woodwork, Vaulted Ceiling, Walk-In Closet, 1st Floor Laundry
- Fireplace: Yes
- Appliances: Dishwasher, Dryer, Gas Range, Refrigerator, Washer, Propane Water Heater
- Flooring: Tile, Wood
Rooms
Bathrooms
- Total Bathrooms: 2
- Full Bathrooms: 1
- 3/4 Bathrooms: 1
Bedrooms
- Total Bedrooms: 2
- Primary Bedroom: 17 x 16, Level 1
- Bedroom 1: 13 x 13, Level 1
Other Rooms
- Living Room: 25 x 17, Level 1
- Family Room: Family Room, 23 x 17, Basement
- Kitchen: Kitchen, 17 x 15, Level 1
- Dining Room: Dining Room, 10 x 9, Level 1
Additional Information
- Equipment: Smoke Detector
Exterior
- Exterior Features: Garden Space, Natural Shade, Patio
- Color: Brown
Parking
- Garage: Yes
- Garage Spaces: 2
- Parking: Driveway, Garage
Location
- County: Grafton
- Driving Directions: Take Route 10 North from Hanover past Lyme into Orford. Take a Left on River Road. House is on the right side. Look for orange real estate sign.
School Information
- School District: Rivendell Interstate Sch Dist
- Elementary School: Samuel Morey Elementary
- Middle School: Rivendell Academy
- High School: Rivendell Academy
Heating & Cooling
- Cooling Type: None
- Heating Type: Propane, Hot Water
Utilities
- Sewer: Private, Septic
Structural Information
- Construction Status: Existing
- Basement Entrance: Interior
- Basement Desc.: Finished
- Roof: Asphalt Shingles
- Stories/Levels: 1
- Square Feet: 2,478
- Finished Total: 2,478 Sq. Ft.
- Finished Above Grnd: 2,059 Sq. Ft.
- Finished Below Grnd: 419 Sq. Ft.
- Year Built: 2008
Lot Features
- Lot Size (Acres): 6
- Lot Size (Sq. Ft.): 261,360
- Frontage: Yes Road Frontage
- Frontage Feet: 611
- Driveway/Sidewalk: Gravel
- Potential Use: Field/Pasture, Recreation, Residential
- Zoning: Residential
Financial Considerations
- Price Per Sq. Ft.: $302.66
- Tax Amount: $9,140
- Tax Year: 2025
Disclosures and Reports
- Documents Avail.: Deed, Septic Design, Survey, Tax Map
- Surveyed: Yes
- Block: 9A
- Lot Number: 110
Listed by Snyder Donegan Real Estate Group, David Donegan
Sold by Four Seasons Sotheby's Int'l Realty, Penny B. Loschiavo

Get Pre-Approved Today
Price & Sales History for 84 River Rd
Date
Details
Price
Change
Source
6/29/2026
Sold
$750,000
—
MLS
5/29/2026
Listed
$750,000
—
MLS
Disclaimer: Historical sales information is derived from public records provided by the county offices. Information is not guaranteed and should be independently verified.
84 River Road, Orford, NH 03777 (MLS# 5090836) is a Single Family property that was sold at $750,000 on June 29, 2026. Want to learn more about 84 River Road? Do you have questions about finding other Single Family real estate for sale in Orford? You can browse all Orford real estate or contact a Coldwell Banker agent to request more information.