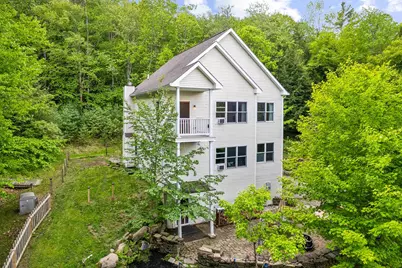
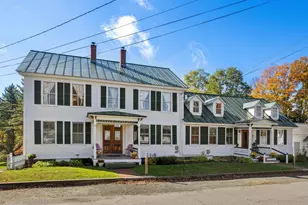
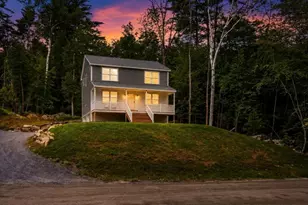
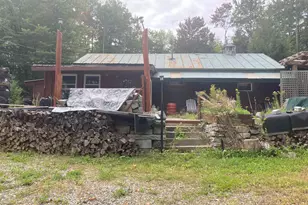
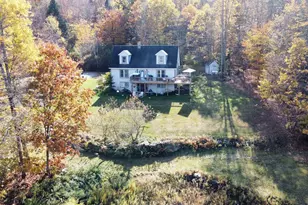
Full Property Details for 96 Sawyer Brook Rd
General
- Sold For: $599,000
- Taxes: $10,000 (2025)
- Status: Closed
- Type: Single Family
- Source: PrimeMLS
- MLS ID: 5091521
- Added to Site: 137 day(s) ago
Interior
- Number of Rooms: 11
- Interior Features: Ceiling Fan, Dining Area, Draperies, Kitchen/Dining, Living/Dining, Primary BR w/ BA, Natural Light, Soaking Tub, Walk-In Closet, Wood Stove Insert, Programmable Thermostat, 2nd Floor Laundry, Smart Thermostat
- Appliances: Dishwasher, Dryer, Microwave, Electric Range, Refrigerator, Washer, Domestic Water Heater
- Flooring: Laminate, Vinyl Plank
Rooms
- Total Bathrooms: 4
- Full Bathrooms: 1
- 3/4 Bathrooms: 2
- Half Bathrooms: 1
- Bathroom 1: Bathroom Three Quarter, 9'1" x 7'5", Level 2
- Bathroom 2: Bathroom Full, 12'5" x 12', Level 2
- Bathroom 3: Bathroom Three Quarter, 10' x 4'11", Level 1
- Bathroom 4: Bathroom Half, 7'2" x 4'3", Basement
- Total Bedrooms: 3
- Primary Suite: 21' x 12'5", Level 2
- Bedroom 1: 13'3" x 10', Level 2
- Bedroom 2: 12'11" x 10'6", Level 2
- Living Room: 29'9" x 20'8", Level 1
- Office: 12'11" x 11'1", Level 1
- Exercise Room: Exercise Room, 14'7" x 12'3", Basement
Additional Information
- Equipment: Hardwired Smoke Detector, Radon Mitigation, Window AC
Exterior
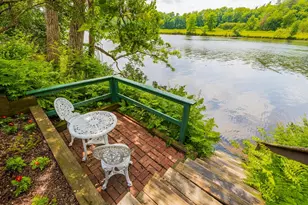
- Exterior Features: Balcony, Partial Fence , Natural Shade, Patio, Screened Porch, Shed, Window Screens, Double Pane Window(s)
Parking
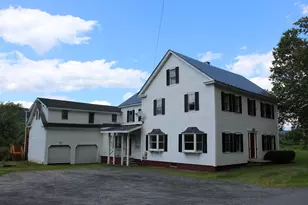
- Garage: Yes
- Garage Spaces: 2
- Parking: Auto Open, Direct Entry, Heated Garage, Driveway, Garage, RV Access/Parking
Location
- County: Grafton
- Driving Directions: GPS directions are accurate. From I-91 take exit 15 and go south off the exit. Take a left onto Route 5 North then take a right after .5 miles onto VT 25A to cross the bridge to NH. Take a right onto NH 10 South. After .7 miles take a left onto Sawyer Brook Rd. Property is on the right.
School Information
- School District: Rivendell Interstate Sch Dist
- Elementary School: Samuel Morey Elementary
- Middle School: Rivendell Academy
- High School: Rivendell Academy
Heating & Cooling
- Cooling Type: Other
- Heating Type: Propane, Multi Zone, Radiant, Radiant Floor, Wood Stove
Utilities
- Sewer: 1250 Gallon, Concrete, Leach Field, On-Site Septic Exists, Private, Septic Design Available, Septic
Structural Information
- Construction Status: Existing
- Basement Entrance: Walkout
- Basement Desc.: Climate-Controlled, Full, Interior Access, Interior Stairs, Partially Finished, Walkout
- Roof: Asphalt Shingles
- Stories/Levels: 2
- Square Feet: 2,877
- Finished Total: 2,877 Sq. Ft.
- Finished Above Grnd: 2,288 Sq. Ft.
- Finished Below Grnd: 589 Sq. Ft.
- Year Built: 1998
Lot Features
- Lot Size (Acres): 3.5
- Lot Size (Sq. Ft.): 152,460
- Frontage: Yes Road Frontage
- Frontage Feet: 186
- Driveway/Sidewalk: Gravel
- Potential Use: Residential
- Zoning: RESIDE
Financial Considerations
- Price Per Sq. Ft.: $208.2
- Assessment Year: 2025
- Assessment Amount: $571,100
- Tax Amount: $10,000
- Tax Year: 2025
Disclosures and Reports
- Documents Avail.: Deed, Property Disclosure, Septic Design, Tax Map
- Surveyed: Yes
- Lot Number: 108
Listed by Snyder Donegan Real Estate Group, Tami Sullivan
Sold by BHHS Verani Upper Valley, Carter. Auch