This is a carousel with tiles that activate property listing cards. Use the previous and next buttons to navigate.
1/54
$995,000
This is a carousel with tiles that activate property listing cards. Use the previous and next buttons to navigate.
1/54
Property Description
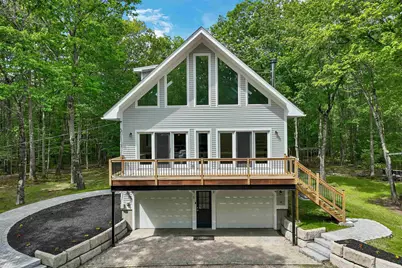
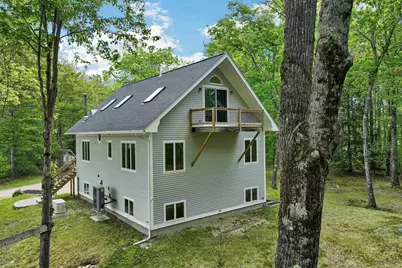
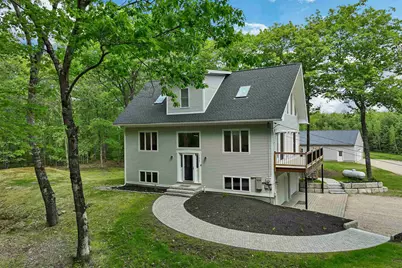
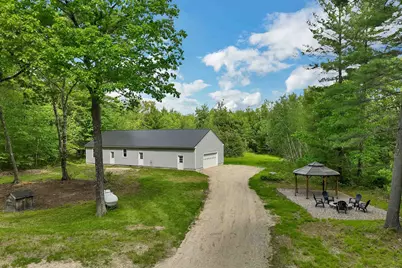
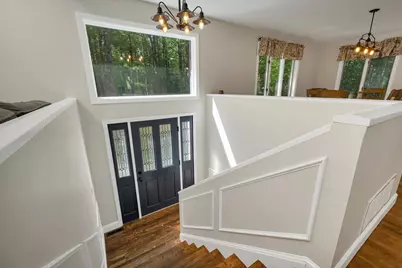
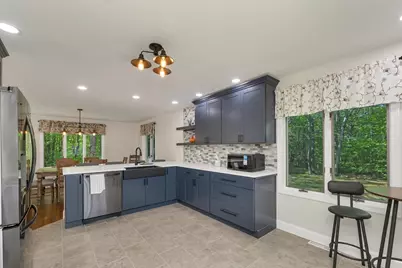
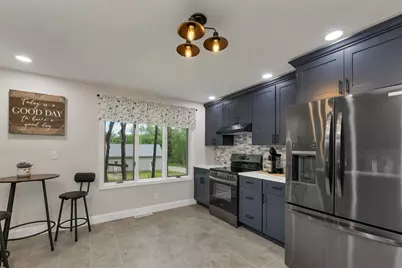
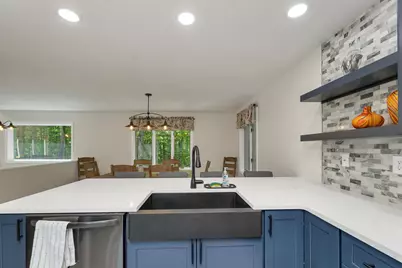
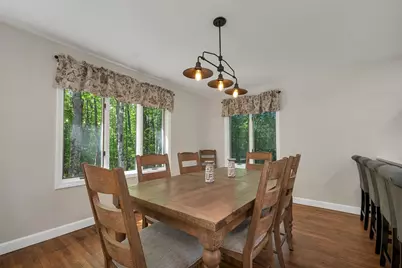
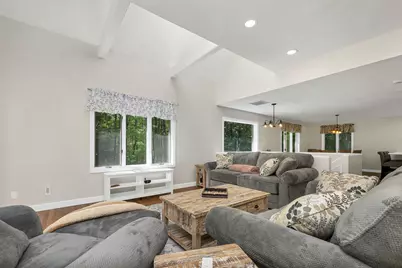
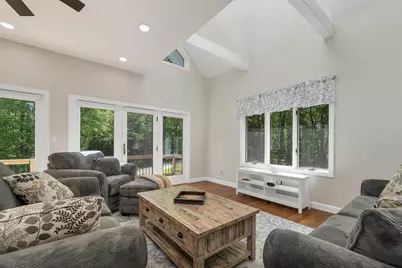
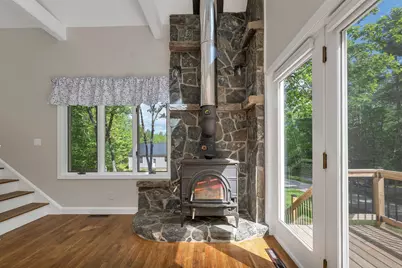
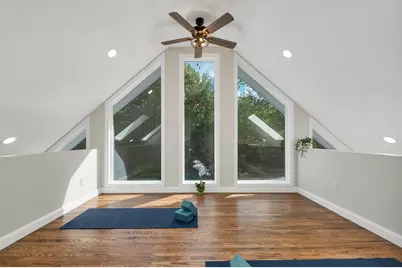
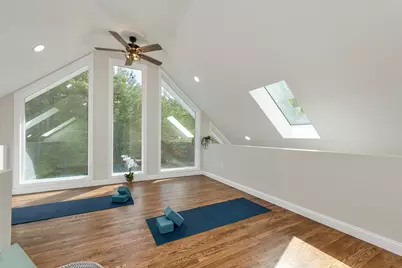
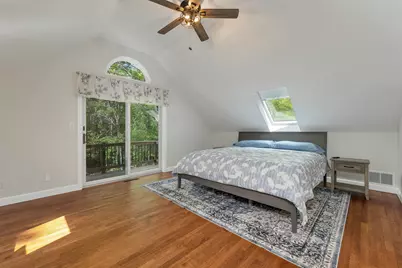
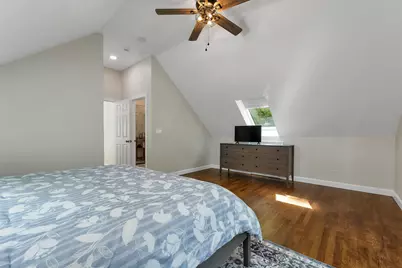
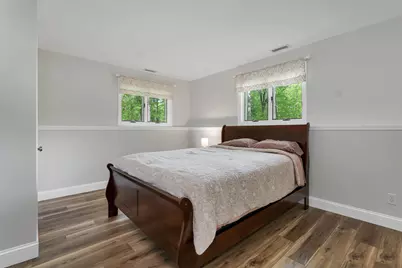
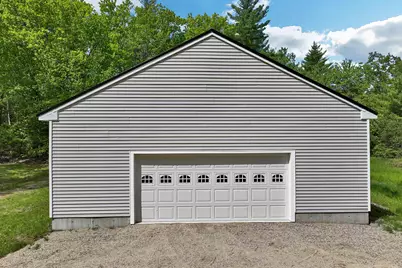
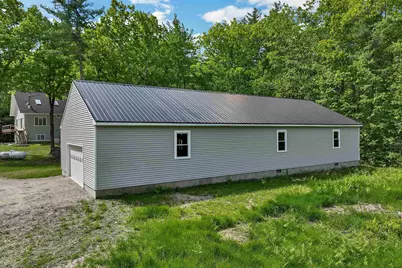
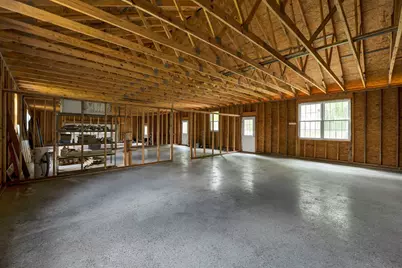
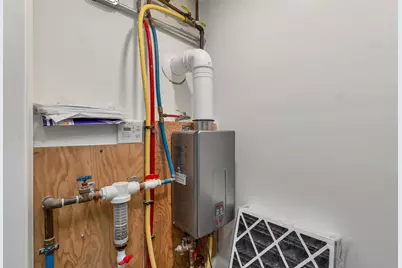
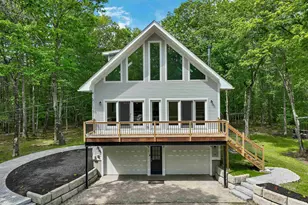
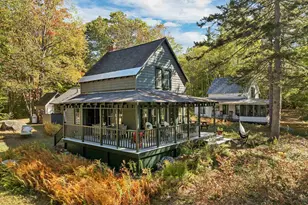
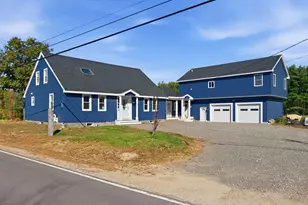
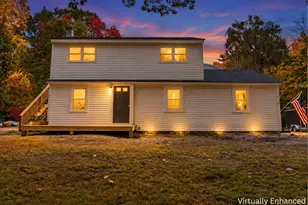
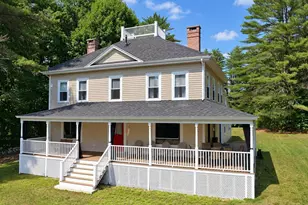
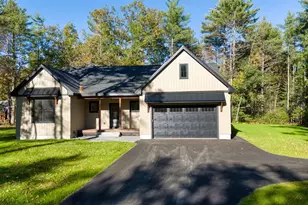
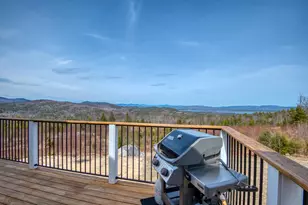
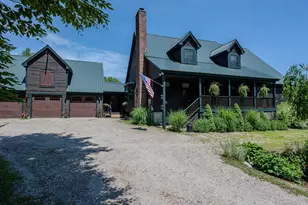
Completely renovated country retreat on 31+ private acres with over 2,400 feet of frontage along the Branch River leading to Ossipee Lake. Tucked away on a quiet dirt road, this exceptional property offers sprawling lawns, a gazebo, firepit, and beautifully landscaped grounds, creating the perfect setting for relaxation and outdoor enjoyment. Conveniently located near Indian Mound Golf Course and direct public access to Ossipee Lake at the end of Nichols Road. The main living area features a stunning great room with soaring vaulted ceilings, floor-to-ceiling windows, and a Vermont Castings wood stove fireplace. The custom kitchen is beautifully updated with quartz countertops, a farmhouse sink, solid wood soft-close cabinetry, floating shelves, new flooring, backsplash, fixtures, and brand-new appliances. A spacious dining room with expansive windows overlooks the picturesque grounds, and a newly renovated full bath with a deep soaking tub completes the main level. Upstairs, the primary suite includes a walk-in closet, meditation/yoga area, and a newly designed bath with a custom dormer, high ceilings, and glass-enclosed shower. The lower level offers two additional large bedrooms with ample closet space. Exterior improvements include a new roof, gutters, dormer, Velux skylights, paint, decking, railings, and stairs with private balcony areas. The property also features 2,700+ square feet of finished living space including a heated two-car garage, and an impressive 32' x 72' detached garage/workshop for vehicles, hobbies, or recreational equipment. Fully renovated and remodeled in 2025 including smart home features, new dual fuel HVAC, whole house water treatment system, well pump, and whole house generator with automatic transfer switch, this turnkey property comes completely furnished with all new furniture and is not located in a flood zone.
Full Property Details
Full Property Details for 105 Nichols Rd
General
- Price: $995,000
- Taxes: $7,714 (2026)
- Status: Active
- Type: Single Family
- Source: PrimeMLS
- MLS ID: 5092214
- Updated: 7/12/2026
- Added to Site: 49 day(s) ago
Interior
- Number of Rooms: 7
Rooms
Bathrooms
- Total Bathrooms: 2
- Full Bathrooms: 1
- 3/4 Bathrooms: 1
- Bathroom 1: Bathroom Three Quarter, 9'3" x 10'8", Level 2
- Bathroom 2: Bathroom Full, 7'1" x 12', Level 1
Bedrooms
- Total Bedrooms: 3
- Primary Suite: 18'6" x 19'5", Level 2
- Bedroom 1: 14'11" x 12'8", Basement
- Bedroom 2: 14'11" x 12'11", Basement
Other Rooms
- Living Room: 15'3" x 26'8", Level 1
- Kitchen: Kitchen, 12'9" x 16", Level 1
- Loft: 20' x 13'5", Level 2
Exterior
- Color: Gray
Parking
- Garage: Yes
- Garage Spaces: 2
- Parking: Direct Entry, Heated Garage, Off Street, Parking Spaces 5 - 10
Location
- County: Carroll
- Driving Directions: DO NOT FOLLOW GPS directions after seeing the Westwood Shores sign. The GPS directions stop at the beginning of the dirt road. After the Westwood Shores sign on the right bear left on to the dirt road and continue until you see the sign. The property is on the left.
School Information
- School District: Governor Wentworth Regional
- Elementary School: Ossipee Central Elementary Sch
- High School: Kingswood Regional High School
Heating & Cooling
- Cooling Type: Central AC
- Heating Type: Propane, Heat Pump
Utilities
- Sewer: Leach Field, Private, Septic
Structural Information
- Construction Status: Existing
- Basement Entrance: Interior
- Basement Desc.: Finished
- Roof: Shingle
- Stories/Levels: 2
- Square Feet: 2,750
- Finished Total: 2,750 Sq. Ft.
- Finished Above Grnd: 2,750 Sq. Ft.
- Year Built: 1990
Lot Features
- Lot Size (Acres): 31
- Lot Size (Sq. Ft.): 1,350,360
- Lot Dimensions: 20' x 13'5"
- Frontage: Yes Road Frontage
- Frontage Feet: 914
- Driveway/Sidewalk: Gravel
- Zoning: rural residential
Water Features
- Water Front: Yes
- Water Access: Yes
- Water Front Type: River
- Water Front Name: West Branch
- Water Front Owned: 1
Financial Considerations
- Price Per Sq. Ft.: $361.82
- Tax Amount: $7,714
- Tax Year: 2026
Disclosures and Reports
- Lot Number: 2000
Listed by Realty Leaders, Margaret A Murphy

Get Pre-Approved Today
Schools
Schools serving 105 Nichols Rd
School District:Governor Wentworth Regional School District
| Name | Grades | Distance |
|---|---|---|
Ossipee Central School 68 Main St., Ossipee, NH 03814 | K-6 | 3.8 mi |
Kingswood Regional Middle School 404 South Main Street, Wolfeboro, NH 03894 | 7-8 | 16.1 mi |
Kingswood Regional High School 396 South Main Street, Wolfeboro, NH 03894 | 9-12 | 16 mi |
Disclaimer:
School attendance boundaries provided by ATTOM Data Solutions and are for reference only. Contact the school directly to verify enrollment eligibility.
Price & Sales History for 105 Nichols Rd
Date
Details
Price
Change
Source
6/12/2026
Listed
$995,000
—
MLS
Disclaimer: Historical sales information is derived from public records provided by the county offices. Information is not guaranteed and should be independently verified.
Tax History
Tax History for 105 Nichols Rd
Year
Property Taxes
Change
Tax Assessment
Change
2025
$6,683
16%
$523,354
5%
2024
$5,756
8%
$496,246
-4%
2023
$5,353
1%
$516,208
78%
2022
$5,322
—
$289,548
—
2021
$5,309
8%
$289,618
—
2020
$4,938
—
$289,614
—
Disclaimer: Historical tax information is derived from public records provided by the county offices. Information is not guaranteed and should be independently verified.
Estimate the Cost
Estimate the Cost for 105 Nichols Rd
105 Nichols Road, Ossipee, NH 03814 (MLS# 5092214) is a Single Family property with 3 bedrooms, 1 full bathroom and 1 partial bathroom. 105 Nichols Road is currently listed for $995,000 and was received on June 02, 2026. Want to learn more about 105 Nichols Road? Do you have questions about finding other Single Family real estate for sale in Ossipee? You can browse all Ossipee real estate or contact a Coldwell Banker agent to request more information.