Full Property Details for 14 Elm St Ext
General
- Sold For: $430,000
- Taxes: $2,665 (2025)
- Status: Closed
- Type: Single Family
- Source: PrimeMLS
- MLS ID: 5094887
- Added to Site: 118 day(s) ago
Interior
- Number of Rooms: 7
- Interior Features: Dining Area, Hearth, Kitchen/Family, Wood Stove Hookup, 1st Floor Laundry
- Appliances: Dishwasher, Dryer, Electric Range, Refrigerator, Washer, Heat Pump Water Heater
- Flooring: Vinyl, Wood
Rooms
- Total Bathrooms: 1
- 3/4 Bathrooms: 1
- Bathroom 1: Bathroom Three Quarter, Level 1
- Total Bedrooms: 3
- Bedroom 1: Level 1
- Bedroom 2: Level 1
- Bedroom 3: Level 1
- Living Room: Level 1
- Kitchen: Kitchen, Level 1
- Dining Room: Dining Room, Level 1
Additional Information
- Equipment: Standby Generator
Exterior
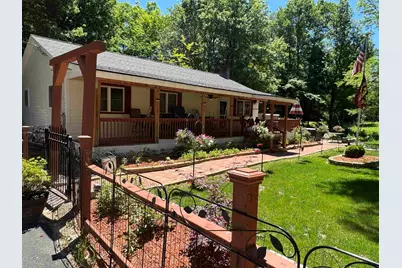
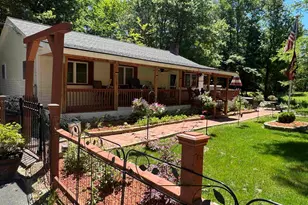
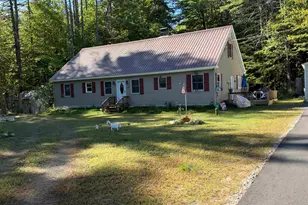
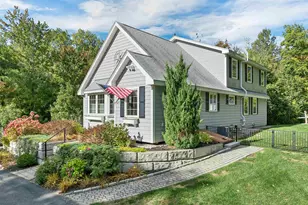
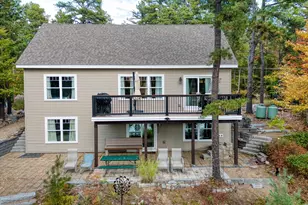
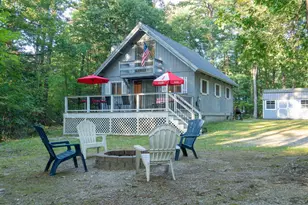
- Exterior Features: Deck, Dog Fence, Garden Space, Hot Tub, Natural Shade, Covered Porch, Storage, Window Screens
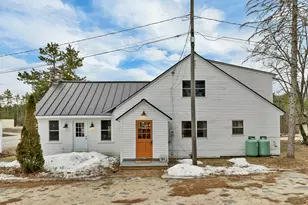
- Color: Creme
Parking
- Garage: Yes
- Garage Spaces: 2
- Parking: Storage Above, Driveway, Garage, Off Street, On-Site, Parking Spaces 1 - 10, Paved, RV Access/Parking, Covered, Detached
Location
- County: Carroll
- Driving Directions: From junc. of Rt 16 and Rt 28, drive north on Rt 16 to turn right onto Elm Street. Follow Elm down to Elm St Ext on the right. Home will be down on the left just before road turns right to Moose Ridge
School Information
- School District: Governor Wentworth Regional
- Elementary School: Ossipee Central Elementary Sch
- Middle School: Kingswood Regional Middle
- High School: Kingswood Regional High School
Heating & Cooling
- Cooling Type: Central AC
- Heating Type: Solar, Electric
Utilities
- Sewer: Concrete, Leach Field On-Site, On-Site Septic Exists, Private, Septic
Structural Information
- Construction Status: Existing
- Basement Entrance: Interior
- Basement Desc.: Climate-Controlled, Concrete, Unfinished, Interior Access
- Foundation Size: 62 x 28 Irr
- Roof: Asphalt Shingles
- Stories/Levels: 1
- Square Feet: 1,520
- Finished Total: 1,520 Sq. Ft.
- Finished Above Grnd: 1,520 Sq. Ft.
- Year Built: 2007
Unit Information
Lot Features
- Lot Size (Acres): 2.96
- Lot Size (Sq. Ft.): 128,938
- Frontage: Yes Road Frontage
- Frontage Feet: 649
- Driveway/Sidewalk: Paved
- Zoning: Rural
Financial Considerations
- Price Per Sq. Ft.: $279.61
- Tax Amount: $2,665
- Tax Year: 2025
Disclosures and Reports
- Documents Avail.: Deed, Property Disclosure, Tax Map
- Surveyed: Yes
- Lot Number: 20
Listed by Realty Leaders, Carol Gartland
Sold by R.H. Thackston & Company, Jennifer. Andrus