This is a carousel with tiles that activate property listing cards. Use the previous and next buttons to navigate.
1/1
$475,000
This is a carousel with tiles that activate property listing cards. Use the previous and next buttons to navigate.
1/1
Property Description
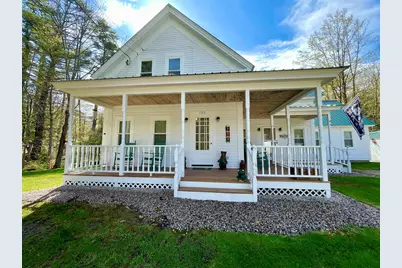
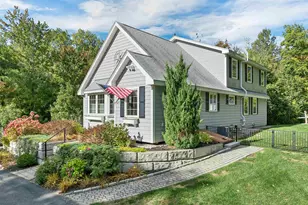
Welcome to this beautifully renovated historic home set on a rural lot. Over the past five years, the current owners have thoughtfully refinished each room and furnished it to bring out the best of the past while polishing it for the future. The renovations were completed with great care to preserve the home's historic charm while incorporating thoughtful modern updates. Enter this meticulously maintained home via the inviting wraparound front porch into the large foyer, leading into a now modern kitchen featuring a large granite island, stainless steel appliances, and a sunny breakfast area. Off the kitchen is a spacious living room to the right and a convenient laundry area to the left. From there, step into the formal dining room, which offers easy access to the oversized covered deck overlooking the beautiful backyard. The first floor also features a huge office with built-in shelving, a half bath, as well as a front den or library/study with a full wall of built-in shelving. Upstairs is the primary bedroom with a full bath and attached dressing room, along with two additional bedrooms and a ¾ bath. Outside, the traditional wraparound front porch offers a wonderful spot to while away the hours. Want more privacy? Head out to the expansive covered deck overlooking the impeccable backyard and the woods beyond. Two sheds provide plenty of additional outdoor storage. A peaceful rural setting combined with the convenience of public water and sewer offers the best of all worlds. The sellers are ready to share their furnished home - a true labor of love - with its new owners. The home is being sold furnished.
Full Property Details
Full Property Details for 199 Moultonville Rd
General
- Sold For: $475,000
- Taxes: $6,146 (2025)
- Status: Closed
- Type: Single Family
- Source: PrimeMLS
- MLS ID: 5080452
- Added to Site: 98 day(s) ago
Interior
- Number of Rooms: 10
- Interior Features: Attic with Hatch/Skuttle, Ceiling Fan, Dining Area, Kitchen Island, Laundry Hookups, Primary BR w/ BA, 1st Floor Laundry
- Appliances: Dishwasher, Dryer, Range Hood, Washer, Electric Stove, Electric Water Heater
- Flooring: Combination, Softwood, Vinyl Plank
Rooms
Bathrooms
- Total Bathrooms: 3
- Full Bathrooms: 1
- 3/4 Bathrooms: 1
- Half Bathrooms: 1
- Bathroom 1: Bathroom Three Quarter, 6 x 8.5, Level 2
- Bathroom 2: Bathroom Full, 5 x 7, Level 2
- Bathroom 3: Bathroom Half, 5 x 6.5, Level 1
Bedrooms
- Total Bedrooms: 3
- Primary Bedroom: 14 x 16, Level 2
- Bedroom 1: 12 x 16, Level 2
- Bedroom 2: 12 x 12, Level 2
Other Rooms
- Foyer/Entry: 12 x 12, Level 1
- Living Room: 12 x 19, Level 1
- Family Room: Family Room, 16 x 20, Level 1
- Dining Room: Dining Room, 14.5 x 16, Level 1
- Office: 9 x 23, Level 1
- Laundry: 6 x 6.5, Level 1
- Other Room 1: 10 x 10, Level 2
Additional Information
- Equipment: Smoke Detector
Exterior
- Exterior Features: Deck, Garden Space, Natural Shade, Outbuilding, Covered Porch, Shed, Window Screens
- Color: White
Parking
- Parking: Driveway, On-Site, Parking Spaces 3 - 5, Unpaved
Location
- County: Carroll
- Driving Directions: GPS Friendly
School Information
- School District: Governor Wentworth Regional
- Elementary School: Ossipee Central Elementary Sch
- Middle School: Kingswood Regional Middle Sch
- High School: Kingswood Regional High School
Heating & Cooling
- Cooling Type: None
- Heating Type: Oil, Forced Air
Utilities
- Sewer: Public
Structural Information
- Construction Status: Existing
- Basement Entrance: Interior
- Basement Desc.: Concrete Floor, Full, Partial, Interior Stairs, Unfinished, Basement Stairs
- Roof: Metal
- Stories/Levels: 2
- Square Feet: 2,391
- Finished Total: 2,391 Sq. Ft.
- Finished Above Grnd: 2,391 Sq. Ft.
- Year Built: 1890
Lot Features
- Lot Size (Acres): 1.4
- Lot Size (Sq. Ft.): 60,984
- Frontage: Yes Road Frontage
- Frontage Feet: 233
- Driveway/Sidewalk: Gravel
- Zoning: RES
Financial Considerations
- Price Per Sq. Ft.: $204.52
- Assessment Year: 2025
- Assessment Amount: $429,500
- Tax Amount: $6,146
- Tax Year: 2025
Disclosures and Reports
- Documents Avail.: Deed, Property Disclosure, Tax Map
- Lot Number: 16
Listed by Costantino Real Estate LLC, Evan McDougal
Sold by Costantino Real Estate LLC, Gerard. Costantino

Get Pre-Approved Today
Schools
Schools serving 199 Moultonville Rd
School District:Governor Wentworth Regional School District
| Name | Grades | Distance |
|---|---|---|
Ossipee Central School 68 Main St., Ossipee, NH 03814 | K-6 | 1.3 mi |
Kingswood Regional Middle School 404 South Main Street, Wolfeboro, NH 03894 | 7-8 | 12.3 mi |
Kingswood Regional High School 396 South Main Street, Wolfeboro, NH 03894 | 9-12 | 12.2 mi |
Disclaimer:
School attendance boundaries provided by ATTOM Data Solutions and are for reference only. Contact the school directly to verify enrollment eligibility.
Price & Sales History for 199 Moultonville Rd
Date
Details
Price
Change
Source
6/12/2026
Sold
$475,000
-2.86%
MLS
4/01/2026
Listed
$489,000
—
MLS
Disclaimer: Historical sales information is derived from public records provided by the county offices. Information is not guaranteed and should be independently verified.
199 Moultonville Road, Ossipee, NH 03814 (MLS# 5080452) is a Single Family property that was sold at $475,000 on June 12, 2026. Want to learn more about 199 Moultonville Road? Do you have questions about finding other Single Family real estate for sale in Ossipee? You can browse all Ossipee real estate or contact a Coldwell Banker agent to request more information.