Full Property Details for 34 Elm St
General
- Price: $649,900
- Taxes: $7,067 (2026)
- Status: Active
- Type: Single Family
- Source: PrimeMLS
- MLS ID: 5101837
- Updated: 9/3/2026
- Added to Site: 54 day(s) ago
Interior
- Number of Rooms: 7
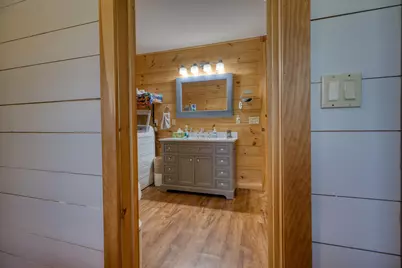
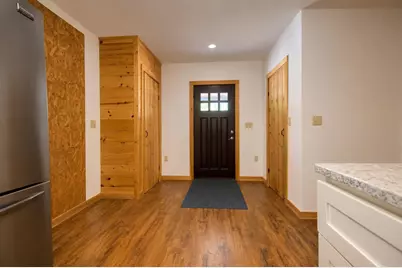
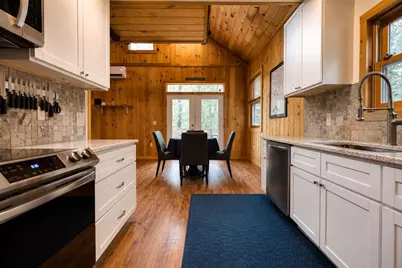
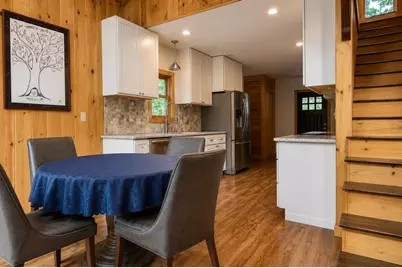
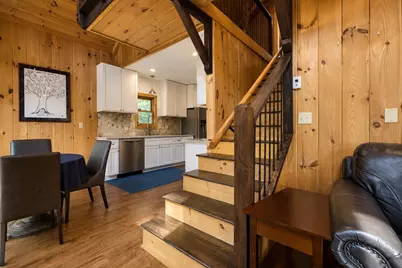
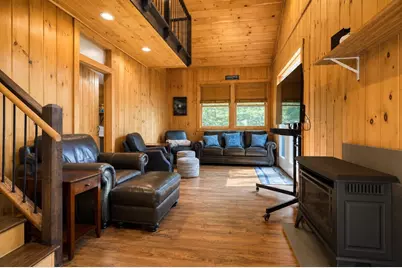
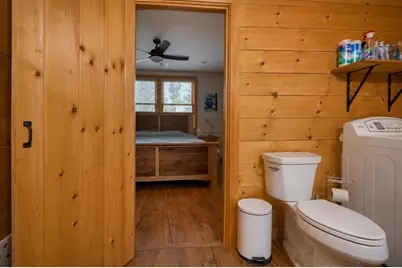
- Interior Features: Cathedral Ceiling, Dining Area, Kitchen/Dining, Natural Woodwork, 1st Floor Laundry
- Appliances: Dishwasher, Dryer, Electric Range, Refrigerator, Washer, Gas Stove, Propane Water Heater, Water Heater off Boiler
- Flooring: Vinyl Plank
Rooms
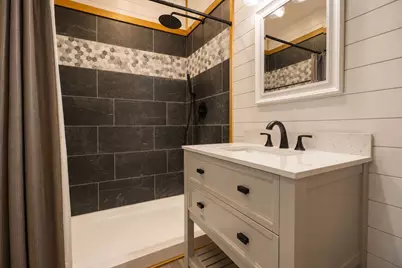
- Total Bathrooms: 2
- Full Bathrooms: 1
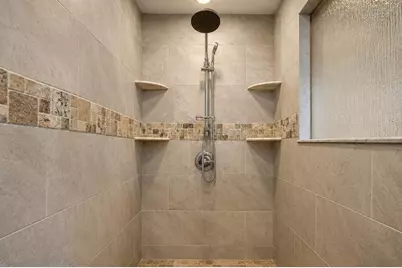
- 3/4 Bathrooms: 1
- Total Bedrooms: 3
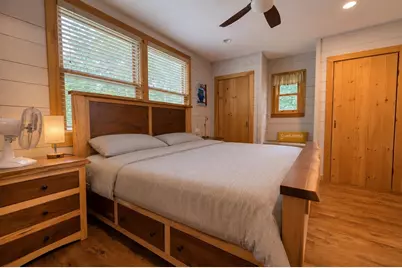
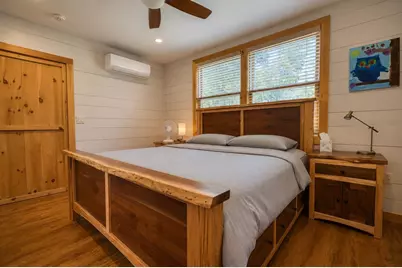
- Primary Bedroom: 15'8 x 11'3, Level 1
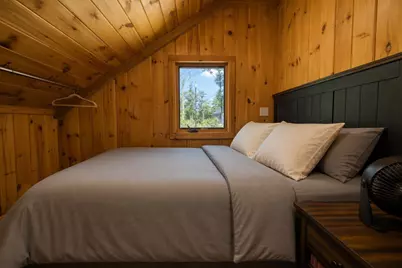
- Bedroom 1: 8'8 x 12'11, Level 2
- Bedroom 2: 10'4 x 8'6, Level 2
- Living Room: 16 x 11, Level 1
- Kitchen: Kitchen, 20 x 12, Level 1
- Dining Room: Dining Room, 12 x 10, Level 1
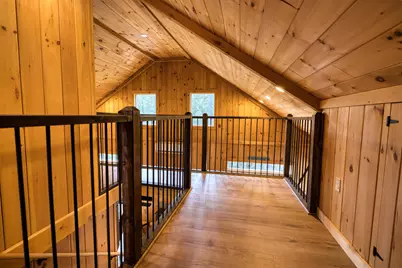
- Loft: 11'3 x 4'6+10'4 x 14, Level 2
Additional Information
Exterior
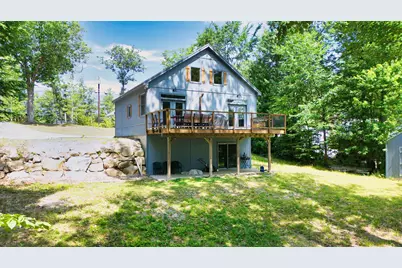
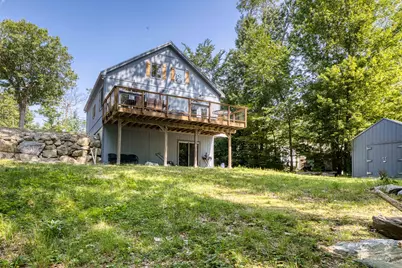
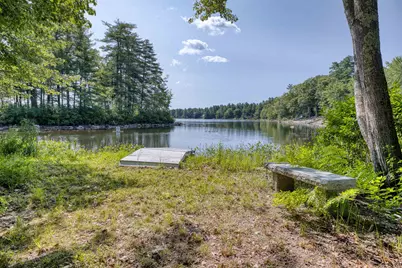
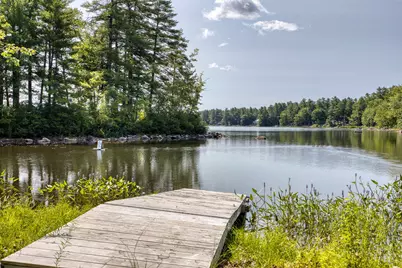
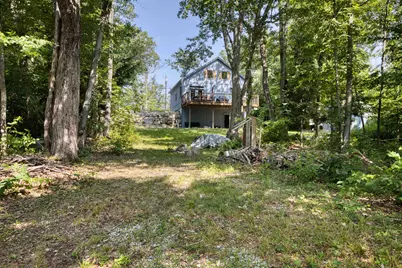
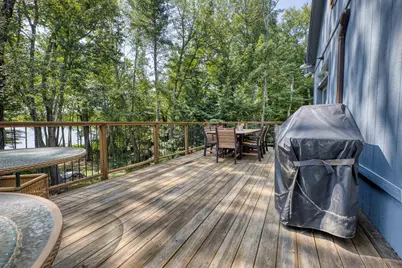
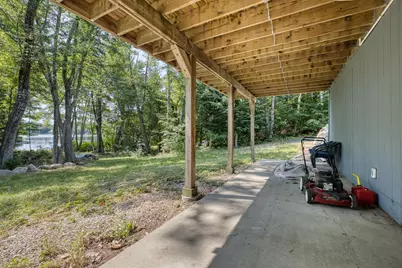
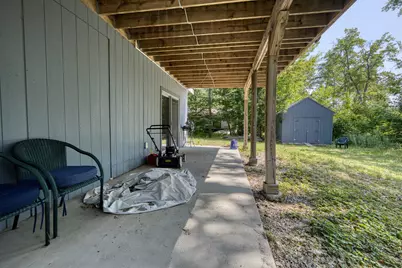
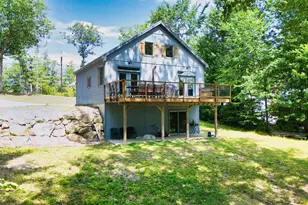
- Exterior Features: Boat Slip/Dock, Deck, Outbuilding
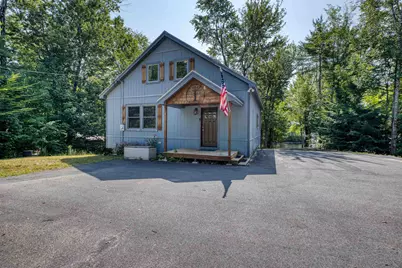
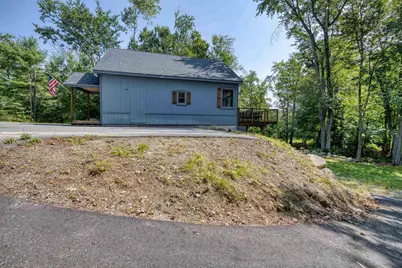
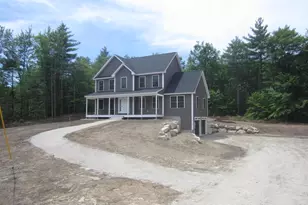
- Color: Blue/Gray
Location
- County: Carroll
- Driving Directions: Route 16 to Elm Street (at the Dairy Bar), follow to #34 on the right
School Information
- Elementary School: Ossipee Central Elementary Sch
- Middle School: Kingswood Regional Middle
- High School: Kingswood Regional High School
Heating & Cooling
- Cooling Type: None
- Heating Type: Propane, Radiant Floor
Utilities
- Sewer: 1250 Gallon, Private, Pump Up, Septic
Structural Information
- Construction Status: Existing
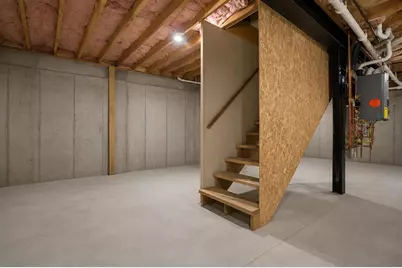
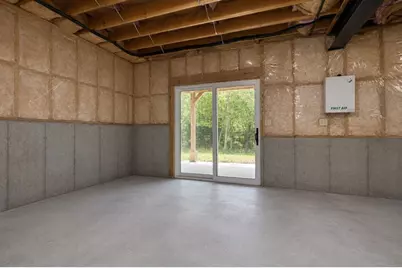
- Basement Entrance: Walkout
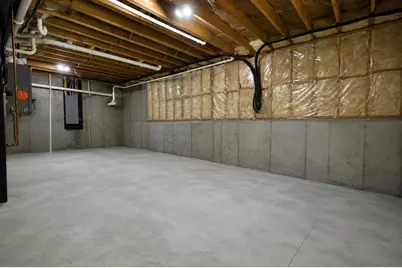
- Basement Desc.: Daylight, Interior Stairs, Unfinished, Walkout
- Foundation Size: 30x32
- Roof: Asphalt Shingles
- Stories/Levels: 1.5
- Square Feet: 1,347
- Finished Total: 1,347 Sq. Ft.
- Finished Above Grnd: 1,347 Sq. Ft.
- Year Built: 2017
Lot Features
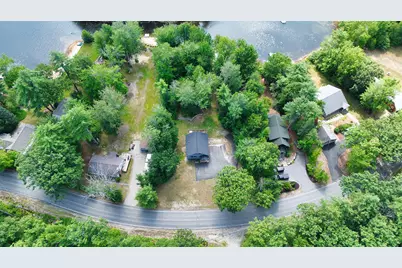
- Lot Size (Acres): 0.88
- Lot Size (Sq. Ft.): 38,333
- Lot Dimensions: 11'3 x 4'6+10'4 x 14
- Frontage: Yes Road Frontage
- Frontage Feet: 150
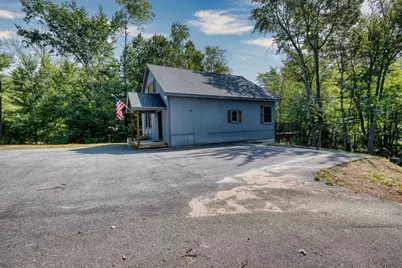
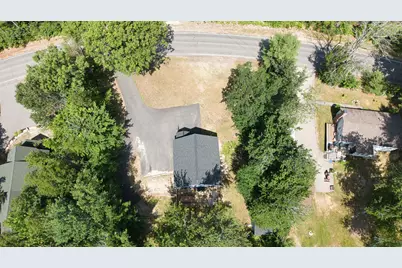
- Driveway/Sidewalk: Gravel
- Zoning: WF Duncan Lake
Water Features
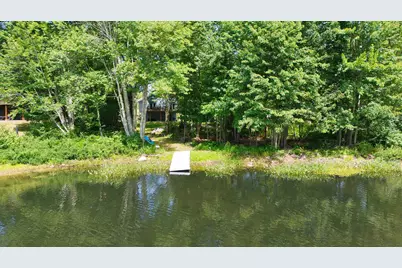
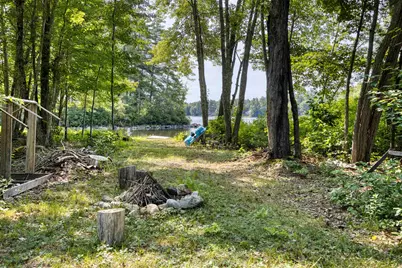
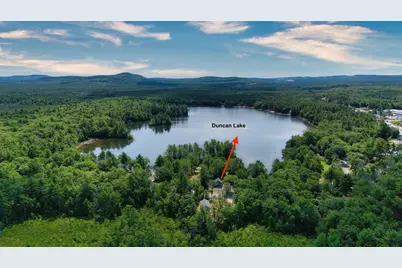
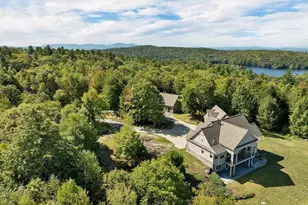
- Water Front: Yes
- Water View: Yes
- Water Access: Yes
- Water Front Type: Lake
- Water Front Name: Duncan Lake
- Water Front Owned: 1
Financial Considerations
- Price Per Sq. Ft.: $482.48
- Tax Amount: $7,067
- Tax Year: 2026
Disclosures and Reports
- Documents Avail.: Deed, Property Disclosure, Septic Design, Tax Map
- Lot Number: 24
Listed by Costantino Real Estate LLC, Gerard Costantino