This is a carousel with tiles that activate property listing cards. Use the previous and next buttons to navigate.
1/28
$585,000
This is a carousel with tiles that activate property listing cards. Use the previous and next buttons to navigate.
1/28
Property Description
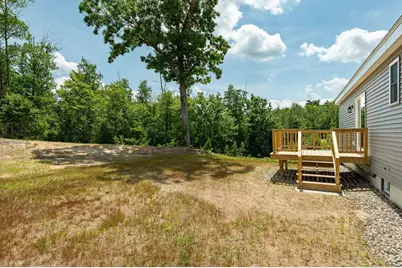
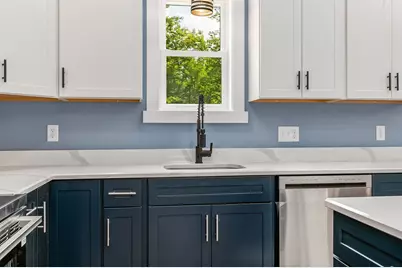
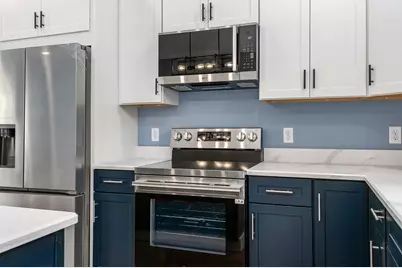
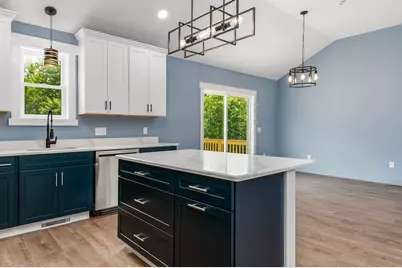
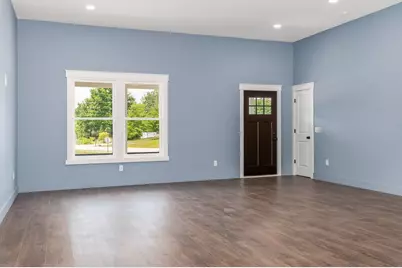
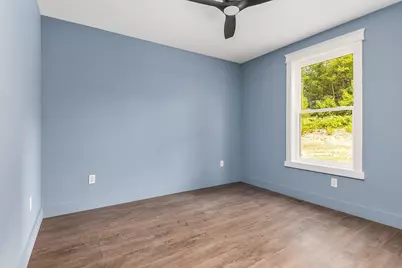
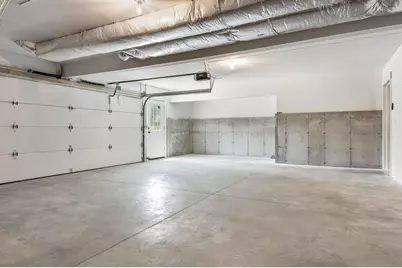
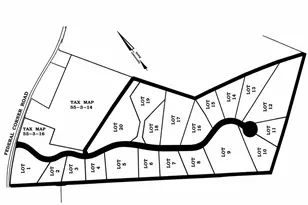
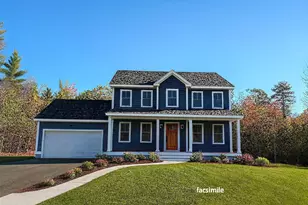
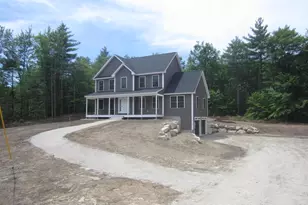
Welcome to 4 Hawthorne Road a meticulously crafted new build offering 3 bedrooms, 2 full baths, and 1,700 square feet of thoughtfully designed living space, all on one floor. Set on a 1.69 acre corner lot, this home delivers modern comfort with classic New Hampshire appeal. Step inside to an open concept layout anchored by a stunning modern kitchen featuring sleek cabinetry, quality countertops, and stainless steel appliances perfect for everything from weeknight dinners to holiday gatherings. The spacious living area flows naturally from the kitchen, creating an inviting space to relax or entertain. A dedicated separate laundry room on the main floor means no stairs, no basement runs just everyday convenience. Three generously sized bedrooms and two full baths round out the main level, including a private primary suite. The attached two-car garage offers direct entry and ample storage for vehicles, tools, and all your outdoor gear. Outside, the 1.69-acre corner lot gives you room to breathe - space for gardening, play, or simply enjoying the peace and quiet of the Ossipee Woods neighborhood. And when adventure calls, you're minutes from Ossipee Lake, hiking trails, snowmobile routes, and all the Lakes Region has to offer. This is the one you've been waiting for new construction, single-level living, and priced to move. Open House 7/18. 11am-12:30
Full Property Details
Full Property Details for 4 Hawthorne Road
General
- Price: $585,000
- Taxes: $3,276 (2025)
- Status: Active
- Type: Single Family
- Source: PrimeMLS
- MLS ID: 5099819
- Updated: 8/28/2026
- Added to Site: 53 day(s) ago
Interior
- Number of Rooms: 8
- Interior Features: 1st Floor Laundry
- Appliances: Dishwasher, Electric Range, Refrigerator
- Flooring: Laminate
Rooms
Bathrooms
- Total Bathrooms: 2
- Full Bathrooms: 2
- Bathroom 1: Bathroom Full, Level 1
- Bathroom 2: Bathroom Full, Level 1
Bedrooms
- Total Bedrooms: 3
- Bedroom 1: Level 1
- Bedroom 2: Level 1
Other Rooms
- Living Room: Level 1
- Laundry: Level 1
Exterior
- Exterior Features: Covered Porch
- Color: Grey
Parking
- Garage: Yes
- Garage Spaces: 2
Location
- County: Carroll
- Driving Directions: White Mtn Hwy take a left on Granite Road and a right on Hawthorne after the railroad tracks
School Information
- Elementary School: Ossipee Central Elementary Sch
- Middle School: Kingswood Regional Middle
- High School: Kingswood Regional High School
Heating & Cooling
- Cooling Type: Central AC
- Heating Type: Forced Air
Utilities
- Sewer: Leach Field On-Site, Private
Structural Information
- Construction Status: New Construction
- Basement Entrance: Interior
- Basement Desc.: Concrete, Full
- Roof: Architectural Shingle
- Stories/Levels: 1
- Square Feet: 1,700
- Finished Total: 1,700 Sq. Ft.
- Finished Above Grnd: 1,700 Sq. Ft.
- Year Built: 2026
Lot Features
- Lot Size (Acres): 1.69
- Lot Size (Sq. Ft.): 73,616
- Frontage: Yes Road Frontage
- Frontage Feet: 279
- Driveway/Sidewalk: Gravel
- Zoning: RUR
Financial Considerations
- Price Per Sq. Ft.: $344.12
- Assessment Year: 2025
- Assessment Amount: $256,500
- Tax Amount: $3,276
- Tax Year: 2025
Disclosures and Reports
- Surveyed: Yes
- Block: 11
Listed by KW Coastal and Lakes & Mountains Realty, Norma Joy

Get Pre-Approved Today
Schools
Schools serving 4 Hawthorne Road
School District:Governor Wentworth Regional School District
| Name | Grades | Distance |
|---|---|---|
Ossipee Central School 68 Main St., Ossipee, NH 03814 | K-6 | 5.4 mi |
Kingswood Regional Middle School 404 South Main Street, Wolfeboro, NH 03894 | 7-8 | 8.7 mi |
Kingswood Regional High School 396 South Main Street, Wolfeboro, NH 03894 | 9-12 | 8.7 mi |
Disclaimer:
School attendance boundaries provided by ATTOM Data Solutions and are for reference only. Contact the school directly to verify enrollment eligibility.
Price & Sales History for 4 Hawthorne Road
Date
Details
Price
Change
Source
8/28/2026
Price Reduced
$585,000
-2.34%
MLS
8/02/2026
Price Reduced
$599,000
-4.77%
MLS
7/18/2026
Listed
$629,000
—
MLS
Disclaimer: Historical sales information is derived from public records provided by the county offices. Information is not guaranteed and should be independently verified.
Tax History
Tax History for 4 Hawthorne Road
Year
Property Taxes
Change
Tax Assessment
Change
2025
$3,276
380%
$256,500
335%
2024
$683
12%
$58,900
—
2023
$611
7%
$58,900
90%
2022
$570
—
$31,000
—
2021
$568
7%
$31,000
—
2020
$529
—
$31,000
—
2019
$530
-1%
$31,000
20%
2018
$537
8%
$25,800
—
2016
$498
5%
$25,800
—
2015
$473
-19%
$25,800
-21%
2014
$586
4%
$32,500
—
2013
$565
—
$32,500
—
Disclaimer: Historical tax information is derived from public records provided by the county offices. Information is not guaranteed and should be independently verified.
Estimate the Cost
Estimate the Cost for 4 Hawthorne Road
4 Hawthorne Road, Ossipee, NH 03864 (MLS# 5099819) is a Single Family property with 3 bedrooms and 2 full bathrooms. 4 Hawthorne Road is currently listed for $585,000 and was received on July 14, 2026. Want to learn more about 4 Hawthorne Road? Do you have questions about finding other Single Family real estate for sale in Ossipee? You can browse all Ossipee real estate or contact a Coldwell Banker agent to request more information.