This is a carousel with tiles that activate property listing cards. Use the previous and next buttons to navigate.
1/1
$1,350,000
This is a carousel with tiles that activate property listing cards. Use the previous and next buttons to navigate.
1/1
Property Description
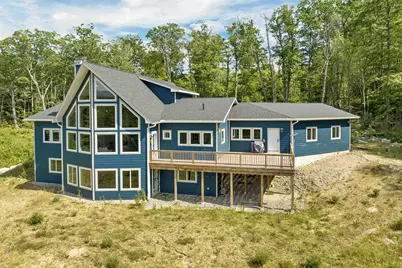
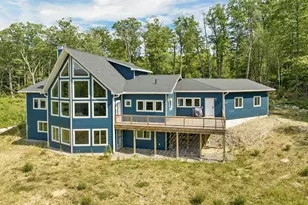
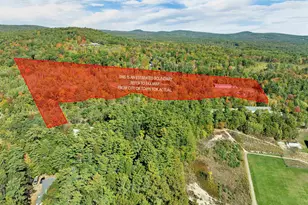
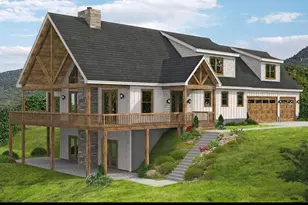
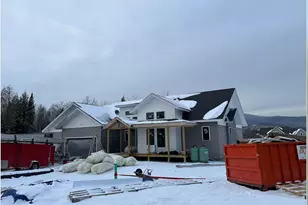
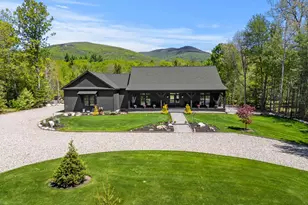
The Mountain Mist Chalet is a one-of-a-kind luxury mountain retreat where striking architecture, sweeping Ossipee mountain views, and exceptional engineering come together in perfect balance. Set on 9.57 private acres, this custom-built sanctuary was thoughtfully designed for those who value beauty, privacy, and true energy independence. Walls of glass bring the mountains into every season of daily life, filling the home with light and changing views from sunrise to snowfall. The ADA-inspired main level includes a private primary suite, two dedicated offices, and a loft with built-in bookcases that creates a quiet, elevated retreat. The kitchen and great room flow together naturally, designed for gathering, relaxing, and taking in the surrounding views. The finished walkout lower level expands the home's flexibility with two guest bedrooms, a full bath, a spacious family room, and a bonus room suited for a home theater, gym, or studio. With its private entrance, it works beautifully for guests or multi-generational living. Built with long-term climate resilience in mind, the home features geothermal heating and cooling, passive-house level insulation, a whole-house generator, EPA-certified wood stoves, solar-ready wiring, and an EV-ready oversized garage, all designed to support comfort and efficiency in every season. The exterior remains intentionally understated, with landscaping originally deferred in anticipation of solar installation, now providing a rare opportunity for the next owner to thoughtfully design and personalize the grounds to their vision. Perfectly private yet convenient to Lake Winnipesaukee, Ossipee Lake, Wolfeboro, and North Conway on a year-round town-maintained paved road. A truly one-of-a-kind home in the Lakes Region that combines architectural beauty, privacy, amazing views and energy-forward, climate-resilient design.
Full Property Details
Full Property Details for 60 Blake Hill Rd
General
- Sold For: $1,350,000
- Taxes: $13,944 (2025)
- Status: Closed
- Type: Single Family
- Source: PrimeMLS
- MLS ID: 5081775
- Added to Site: 100 day(s) ago
Interior
- Number of Rooms: 13
- Interior Features: Blinds, Cathedral Ceiling, Ceiling Fan, Dining Area, 2 Fireplaces, Kitchen Island, Enrgy Rtd Lite Fixture(s), Primary BR w/ BA, Natural Light, Walk-In Closet, Walk-In Pantry, 1st Floor Laundry, Bidet
- Fireplace: Yes
- Appliances: ENERGY STAR Qual Dishwshr, ENERGY STAR Qual Dryer, Range Hood, Microwave, Double Oven, ENERGY STAR Qual Fridge, ENERGY STAR Qual Washer, Electric Water Heater, Induction Cooktop, Wine Cooler, Heat Pump Water Heater, Exhaust Fan
- Flooring: Carpet, Tile, Vinyl Plank
Rooms
Bathrooms
- Total Bathrooms: 3
- 3/4 Bathrooms: 2
- Half Bathrooms: 1
- Bathroom 1: Bathroom Half, 5.2 x 6.4, Level 1
- Bathroom 2: Bathroom Three Quarter, 15.10 x 11.9, Level 1
- Bathroom 3: Bathroom Three Quarter, 8.0 x 12.2, Basement
Bedrooms
- Total Bedrooms: 3
- Primary Suite: 15.10 x 14.6, Level 1
- Bedroom 1: 15.6 x 13.7, Basement
- Bedroom 2: 15.10 x 12.6, Basement
Other Rooms
- Living Room: 25.5 x 22.11, Level 1
- Kitchen: Kitchen, 10.8 x 21.10, Level 1
- Dining Room: Dining Room, 14.10 x 21.10, Level 1
- Office: 10.6 x 13.3, Level 1
- Loft: 25.6 x 16.1, Level 2
- Rec Room: Basement
- Exercise Room: Exercise Room, 15.6 x 20.3, Basement
- Laundry: 8.3 x 11.10, Level 1
- Other Room 1: 6.11 x 11.10, Level 1
- Other Room 2: 11.2 x 15.7
- Utility Room: 9.5 x 21.4, Basement
Additional Information
- Equipment: Radon Mitigation, Standby Generator, Whole BldgVentilation
Exterior
- Exterior Features: Deck, Covered Porch, ENERGY STAR Qual Windows, Low E Window(s), Window(s) w/ Solar Shade
Parking
- Garage: Yes
- Garage Spaces: 2
Location
- County: Carroll
- Driving Directions: Route 16B, left on Main Street, follow to Moultonville Road. Left on Blake Hill Road, property on right. GPS is accurate
School Information
- School District: Governor Wentworth Regional
- Elementary School: Ossipee Central Elementary Sch
- Middle School: Kingswood Regional Middle
- High School: Kingswood Regional High School
Heating & Cooling
- Cooling Type: Central AC
- Heating Type: Energy Star System, Geothermal
Utilities
- Sewer: 1500+ Gallon, Concrete, Leach Field, Septic
Structural Information
- Construction Status: Existing
- Basement Entrance: Interior
- Basement Desc.: Finished, Interior Access, Interior Stairs, Walkout
- Roof: Architectural Shingle
- Stories/Levels: 1
- Square Feet: 5,008
- Finished Total: 5,008 Sq. Ft.
- Finished Above Grnd: 2,818 Sq. Ft.
- Finished Below Grnd: 2,190 Sq. Ft.
- Year Built: 2024
Lot Features
- Lot Size (Acres): 9.57
- Lot Size (Sq. Ft.): 416,869
- Lot Dimensions: 25.6 x 16.1
- Frontage: Yes Road Frontage
- Frontage Feet: 321
- Driveway/Sidewalk: Paved
- Zoning: RUR
Financial Considerations
- Price Per Sq. Ft.: $523.42
- Tax Amount: $13,944
- Tax Year: 2025
Disclosures and Reports
- Documents Avail.: Deed, Property Disclosure, Septic Design
- Lot Number: 7
Listed by BHHS Verani Wolfeboro, Kim Gero
Sold by BHHS Verani Seacoast, Maggie. Kerkhoff

Get Pre-Approved Today
Schools
Schools serving 60 Blake Hill Rd
School District:Governor Wentworth Regional School District
| Name | Grades | Distance |
|---|---|---|
Ossipee Central School 68 Main St., Ossipee, NH 03814 | K-6 | 2.5 mi |
Kingswood Regional Middle School 404 South Main Street, Wolfeboro, NH 03894 | 7-8 | 11.3 mi |
Kingswood Regional High School 396 South Main Street, Wolfeboro, NH 03894 | 9-12 | 11.3 mi |
Disclaimer:
School attendance boundaries provided by ATTOM Data Solutions and are for reference only. Contact the school directly to verify enrollment eligibility.
Price & Sales History for 60 Blake Hill Rd
Date
Details
Price
Change
Source
7/17/2026
Sold
$1,350,000
-8.47%
MLS
4/12/2026
Listed
$1,475,000
—
MLS
Disclaimer: Historical sales information is derived from public records provided by the county offices. Information is not guaranteed and should be independently verified.
60 Blake Hill Road, Ossipee, NH 03814 (MLS# 5081775) is a Single Family property that was sold at $1,350,000 on July 17, 2026. Want to learn more about 60 Blake Hill Road? Do you have questions about finding other Single Family real estate for sale in Ossipee? You can browse all Ossipee real estate or contact a Coldwell Banker agent to request more information.