This is a carousel with tiles that activate property listing cards. Use the previous and next buttons to navigate.
1/56
$610,000
This is a carousel with tiles that activate property listing cards. Use the previous and next buttons to navigate.
1/56
Property Description
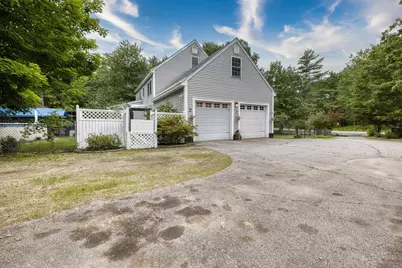
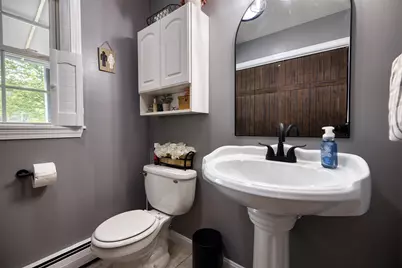
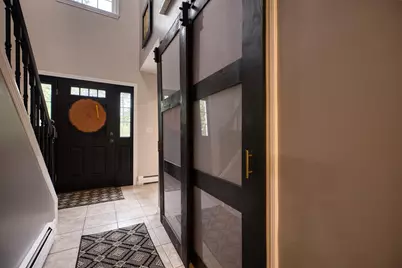
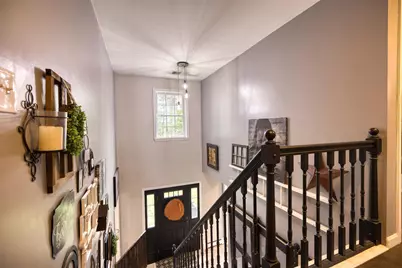
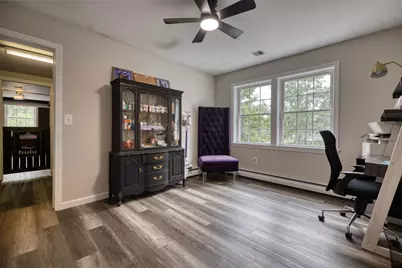
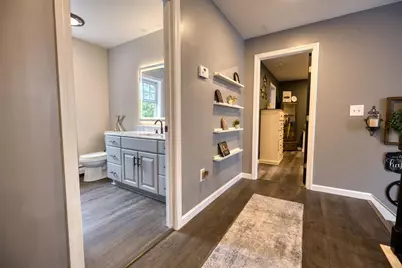
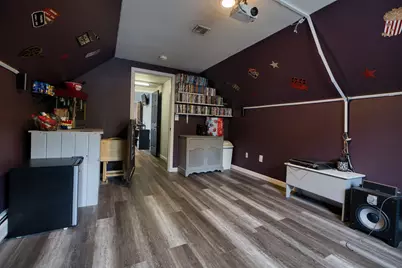
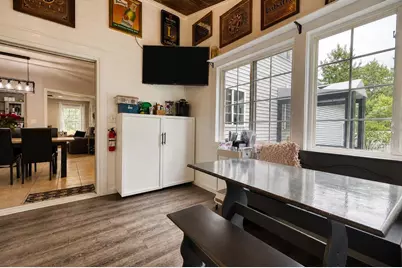
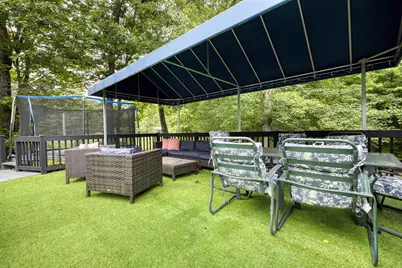
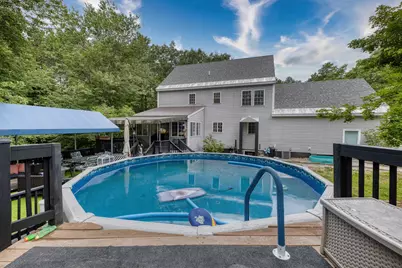
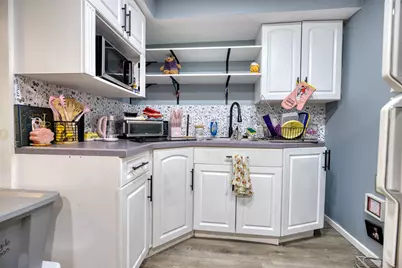
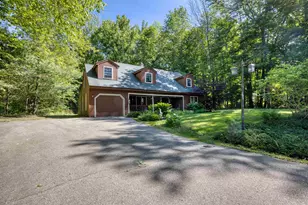
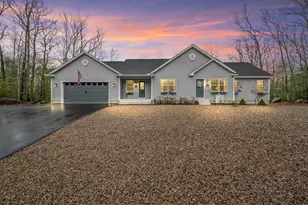
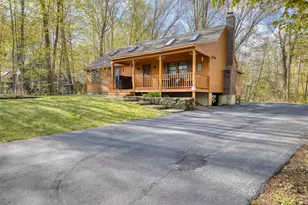
Come and see this exceptionally well-maintained home, built in 2002, offering plenty of space for family living and entertaining. Enter through the attached two-car garage, where you'll find a convenient bathroom and laundry room to the left, and a game room to the right-perfect for kids or recreational activities. The spacious kitchen and dining area provide ample room for large gatherings, with a comfortable family room located just off the dining area. Step outside to the screened porch for some quiet relaxation, then continue onto the open deck overlooking the above-ground pool. Upstairs, you'll find three bedrooms, along with a large movie or bonus room situated above the garage, offering additional living space for family enjoyment. The finished basement adds even more versatility, featuring a second kitchen, a bathroom, a family room for entertaining, and an additional room that would make an ideal home office, hobby room, or guest space. SELLERS ARE VERY MOTIVATED. **OPEN HOUSE** Sunday 8/16 11am-1pm
Full Property Details
Full Property Details for 85 Ridge Rd
General
- Price: $610,000
- Taxes: $6,878 (2025)
- Status: Active
- Type: Single Family
- Source: PrimeMLS
- MLS ID: 5096269
- Updated: 8/11/2026
- Added to Site: 51 day(s) ago
Interior
- Number of Rooms: 10
- Interior Features: Ceiling Fan, 1 Fireplace, Kitchen Island, Kitchen/Dining, LED Lighting, Walk-In Pantry, 1st Floor Laundry, Attic with Pulldown
- Fireplace: Yes
- Appliances: Dishwasher, Disposal, Dryer, Microwave, Electric Range, Refrigerator, Washer
- Flooring: Tile, Vinyl
Rooms
Bathrooms
- Total Bathrooms: 4
- Full Bathrooms: 1
- 3/4 Bathrooms: 2
- Half Bathrooms: 1
- Bathroom 1: Bathroom Three Quarter, 7 x 7appro x, Level 2
- Bathroom 2: Bathroom Full, 7 x 7appro x, Level 2
- Bathroom 3: Bathroom Half, 9 x 5appro x, Level 1
- Bathroom 4: Bathroom Three Quarter, 4 x 12, Basement
Bedrooms
- Total Bedrooms: 4
- Primary Bedroom: 12 x 16appro x, Level 2
- Bedroom 1: 13 x 14appro x, Level 2
- Bedroom 2: 10 x 13appro x, Level 2
Other Rooms
- Family Room: Family Room, 12 x 15appro x, Level 1
- Kitchen: Kitchen, 12 x 10appro x, Basement
- Office: 12 x 12appro x, Basement
- Den: Den, 11 x 13appro x, Level 1
- Porch: 11 x 15appro x, Level 1
Additional Information
- Pool: Yes
- Equipment: Air Conditioner, Pellet Stove
Exterior
- Exterior Features: Dog Fence, Garden Space, Above Ground Pool, Covered Porch, Screened Porch, Shed, Double Pane Window(s), Heated Porch
- Color: Gray
Parking
- Garage: Yes
- Garage Spaces: 2
- Parking: Finished, Driveway, Garage, Parking Spaces 5, Paved
Location
- County: Carroll
- Driving Directions: Route 25 East take a left on Pequawket Trail, then first right onto Ridge Road. The house will be on the right on the corner of Ridge Rd and Qual Road.
School Information
- School District: Governor Wentworth Regional
- Elementary School: Ossipee Central Elementary Sch
- Middle School: Kingswood Regional Middle
- High School: Kingswood Regional High School
Heating & Cooling
- Cooling Type: Central AC
- Heating Type: Pellet Stove, Hot Water
Utilities
- Sewer: 1250 Gallon, Concrete, Leach Field On-Site, On-Site Septic Exists, Septic
Structural Information
- Construction Status: Existing
- Basement Entrance: Interior
- Basement Desc.: Concrete, Concrete Floor, Finished, Interior Stairs, Interior Access, Exterior Access
- Roof: Shingle
- Stories/Levels: 2
- Square Feet: 3,216
- Finished Total: 3,216 Sq. Ft.
- Finished Above Grnd: 2,208 Sq. Ft.
- Finished Below Grnd: 1,008 Sq. Ft.
- Year Built: 2002
Lot Features
- Lot Size (Acres): 1.04
- Lot Size (Sq. Ft.): 45,302
- Frontage: Yes Road Frontage
- Frontage Feet: 370
- Driveway/Sidewalk: Paved
- Zoning: RUR
Financial Considerations
- Price Per Sq. Ft.: $276.27
- Assessment Year: 2025
- Assessment Amount: $538,600
- Tax Amount: $6,878
- Tax Year: 2025
Disclosures and Reports
- Lot Number: 16000
Listed by Costantino Real Estate LLC, Ed Shannon

Get Pre-Approved Today
Schools
Schools serving 85 Ridge Rd
School District:Governor Wentworth Regional School District
| Name | Grades | Distance |
|---|---|---|
Ossipee Central School 68 Main St., Ossipee, NH 03814 | K-6 | 3.5 mi |
Kingswood Regional Middle School 404 South Main Street, Wolfeboro, NH 03894 | 7-8 | 15.4 mi |
Kingswood Regional High School 396 South Main Street, Wolfeboro, NH 03894 | 9-12 | 15.4 mi |
Disclaimer:
School attendance boundaries provided by ATTOM Data Solutions and are for reference only. Contact the school directly to verify enrollment eligibility.
Price & Sales History for 85 Ridge Rd
Date
Details
Price
Change
Source
7/25/2026
Price Reduced
$610,000
-7.58%
MLS
7/20/2026
Price Reduced
$660,000
-2.22%
MLS
6/23/2026
Listed
$675,000
175.51%
MLS
9/18/2015
Sold
$245,000
—
Public Record
Disclaimer: Historical sales information is derived from public records provided by the county offices. Information is not guaranteed and should be independently verified.
Tax History
Tax History for 85 Ridge Rd
Year
Property Taxes
Change
Tax Assessment
Change
2025
$6,878
10%
$538,600
—
2024
$6,240
11%
$537,900
-1%
2023
$5,635
16%
$543,400
105%
2022
$4,862
—
$264,500
—
2021
$4,848
7%
$264,500
—
2020
$4,510
-1%
$264,500
—
2019
$4,541
-9%
$265,400
11%
2018
$4,986
8%
$239,700
—
2016
$4,626
5%
$239,700
—
2015
$4,394
-9%
$239,700
-10%
2014
$4,808
4%
$266,800
—
2013
$4,640
—
$266,800
—
Disclaimer: Historical tax information is derived from public records provided by the county offices. Information is not guaranteed and should be independently verified.
Estimate the Cost
Estimate the Cost for 85 Ridge Rd
85 Ridge Road, Ossipee, NH 03814 (MLS# 5096269) is a Single Family property with 4 bedrooms, 1 full bathroom and 3 partial bathrooms. 85 Ridge Road is currently listed for $610,000 and was received on June 23, 2026. Want to learn more about 85 Ridge Road? Do you have questions about finding other Single Family real estate for sale in Ossipee? You can browse all Ossipee real estate or contact a Coldwell Banker agent to request more information.