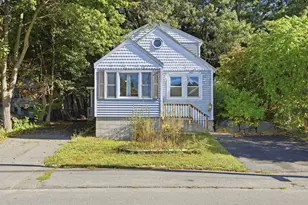
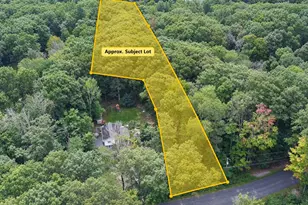
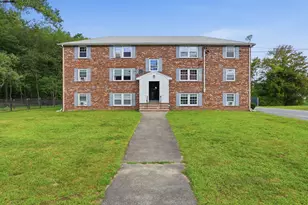
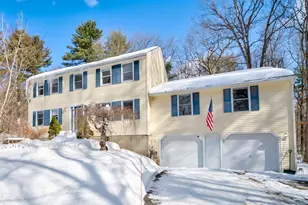
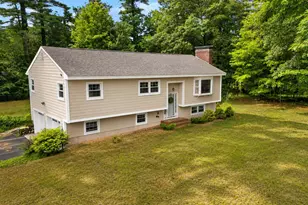
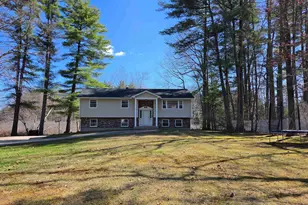
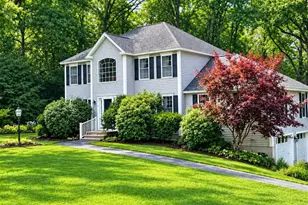
This is a carousel with tiles that activate property listing cards. Use the previous and next buttons to navigate.
1/1
$675,000
This is a carousel with tiles that activate property listing cards. Use the previous and next buttons to navigate.
1/1
Property Description
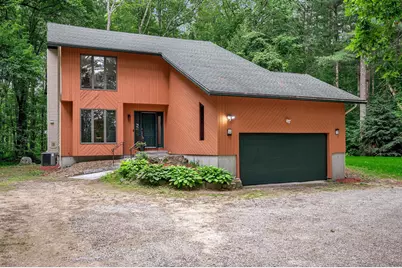
Offer deadline Mon, 7/13 @ 12pm. Nestled on a quiet cul-de-sac and set on more than 2 private wooded acres, this beautifully maintained contemporary home offers the perfect balance of privacy, comfort, and everyday convenience. From the moment you arrive, you'll appreciate the peaceful setting, while inside you'll find a home that's been thoughtfully updated and is ready for its next chapter. Fresh interior paint, updated flooring, and an updated kitchen create a bright, welcoming atmosphere, enhanced by the comfort of central air conditioning and the cozy ambiance of a propane fireplace. Whether you're hosting friends or enjoying a quiet evening at home, the open living spaces flow effortlessly to the expansive rear deck, where you can dine, entertain, or simply relax while taking in the natural surroundings. Upstairs, the spacious primary suite serves as your own private retreat, complete with a walk-in closet, en-suite bath, and a private balcony, the perfect place to start your morning with a cup of coffee or unwind at the end of the day. Two additional bedrooms, each with generous walk-in closets, and the convenience of second-floor laundry make everyday living easy. Included in laundry area, pull-down stairs provide access to a floored attic, offering exceptional storage space that's easily accessible. Need extra space? The lower level features two partially finished bonus rooms that can adapt to your lifestyle, whether you envision a home office, fitness room, playroom, media room, or creative workspace. An oversized 2 car garage provides plenty of room for vehicles, storage, and all your outdoor gear. Major updates, including a new septic system and a whole-house generator, provide added confidence and peace of mind for years to come. Combining the serenity of a wooded retreat with effortless access to shopping, dining, schools, and major commuting routes, 10 Shelly Drive in Pelham is more than just a house, it is a place to call home.
Full Property Details
Full Property Details for 10 Shelly Dr
General
- Sold For: $675,000
- Taxes: $8,392 (2025)
- Status: Closed
- Type: Single Family
- Source: PrimeMLS
- MLS ID: 5098124
- Added to Site: 53 day(s) ago
Interior
- Number of Rooms: 7
Rooms
Bathrooms
- Total Bathrooms: 3
- Full Bathrooms: 2
- Half Bathrooms: 1
- Bathroom 1: Bathroom Three Quarter, 7’3 x 13’7, Level 2
- Bathroom 2: Bathroom Full, 7’10 x 7’1, Level 2
- Bathroom 3: Bathroom Half, 4’5 x 5’3, Level 1
Bedrooms
- Total Bedrooms: 3
- Primary Bedroom: 18’7 x 13’7, Level 2
- Bedroom 1: 11’8 x 10’7, Level 2
- Bedroom 2: 11’6 x 10’7, Level 2
Other Rooms
- Living Room: 18’1 x 13’7, Level 1
- Kitchen: Kitchen, 13’2 x 10’5, Level 1
- Dining Room: Dining Room, 13’6 x 13’7, Level 1
- Office: 10’9 x 10’7, Level 1
- Laundry: 6’11 x 6’3, Level 2
Parking
- Garage: Yes
- Garage Spaces: 2
- Parking: Garage
Location
- County: Hillsborough
- Driving Directions: Follow GPS
Heating & Cooling
- Cooling Type: Central AC
- Heating Type: Oil, Forced Air
Utilities
- Sewer: 1250 Gallon, Septic
Structural Information
- Construction Status: Existing
- Basement Entrance: Interior
- Basement Desc.: Concrete Floor, Full, Interior Stairs, Unfinished, Interior Access
- Roof: Asphalt Shingles
- Stories/Levels: 2
- Square Feet: 1,972
- Finished Total: 1,972 Sq. Ft.
- Finished Above Grnd: 1,972 Sq. Ft.
- Year Built: 1988
Lot Features
- Lot Size (Acres): 2.15
- Lot Size (Sq. Ft.): 93,654
- Frontage: Yes Road Frontage
- Frontage Feet: 165
- Driveway/Sidewalk: Crushed Stone
- Zoning: R
Financial Considerations
- Price Per Sq. Ft.: $329.56
- Assessment Year: 2025
- Assessment Amount: $439,600
- Tax Amount: $8,392
- Tax Year: 2025
Disclosures and Reports
- Block: 173-9
Listed by Keller Williams Realty Success, Arthur Durkin
Sold by RE/MAX Innovative Properties, Shawn. Blades

Get Pre-Approved Today
Schools
Schools serving 10 Shelly Dr
School District:Pelham School District, Pelham, NH
| Name | Grades | Distance |
|---|---|---|
Pelham Elementary School, Pelham, NH 61 Marsh Road, Pelham, NH 03076 | PK-5 | 2.9 mi |
Pelham Memorial School 59 Marsh Road, Pelham, NH 03076 | 6-8 | 2.9 mi |
Pelham High School 85 Marsh Road, Pelham, NH 03076 | 9-12 | 3.1 mi |
Disclaimer:
School attendance boundaries provided by ATTOM Data Solutions and are for reference only. Contact the school directly to verify enrollment eligibility.
Price & Sales History for 10 Shelly Dr
Date
Details
Price
Change
Source
8/06/2026
Sold
$675,000
3.86%
MLS
7/09/2026
Listed
$649,900
—
MLS
Disclaimer: Historical sales information is derived from public records provided by the county offices. Information is not guaranteed and should be independently verified.
10 Shelly Drive, Pelham, NH 03076 (MLS# 5098124) is a Single Family property that was sold at $675,000 on August 06, 2026. Want to learn more about 10 Shelly Drive? Do you have questions about finding other Single Family real estate for sale in Pelham? You can browse all Pelham real estate or contact a Coldwell Banker agent to request more information.