This is a carousel with tiles that activate property listing cards. Use the previous and next buttons to navigate.
1/1
$784,000
This is a carousel with tiles that activate property listing cards. Use the previous and next buttons to navigate.
1/1
Property Description
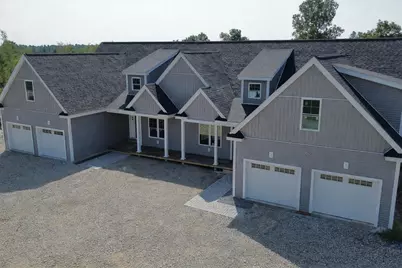
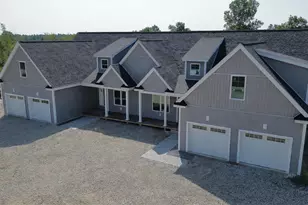
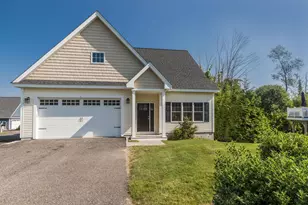
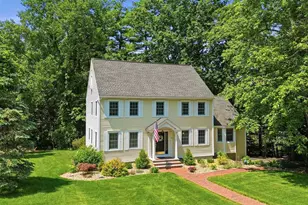
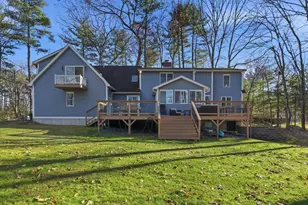
Welcome to the final opportunity in one of Pelham's most beautiful 10 lot subdivisions! 10A is half a duplex, 10B is the other half and they are both available for individual sale. Come see this brand new unit offering the perfect blend of luxury, privacy and convenience. Each side of this thoughtfully designed home features 3 generously sized bedrooms and 3.5 bathrooms. This home includes two options for primary suites with en-suite bath and walk-in closet. The open concept main level showcases modern finishes, a bright and airy living room with gas fireplace and a spacious kitchen. Enjoy serene wooded views from your private deck, perfect for morning coffee or evening relaxation. Located close to shopping, dining, and commuter routes, yet tucked away in a peaceful setting, this is a rare find in today's market. Ready for a quicker close, home is nearing completion. Don't miss your chance to own a piece of this exclusive Pelham community!
Full Property Details
Full Property Details for 10A Oakland Ridge Rd #11
General
- Sold For: $784,000
- Status: Closed
- Type: Single Family
- Source: PrimeMLS
- MLS ID: 5046901
- Added to Site: 437 day(s) ago
Interior
- Number of Rooms: 7
Rooms
Bathrooms
- Total Bathrooms: 4
- Full Bathrooms: 3
- Half Bathrooms: 1
Bedrooms
- Total Bedrooms: 3
Parking
- Garage: Yes
- Garage Spaces: 2
- Parking: Driveway
Location
- County: Hillsborough
- Subdivision: Oakland Ridge
- Driving Directions: Mammoth Road to Bush Hill Road. Oakland is on the right off Bush Hill Rd. Home is duplex on right side of the road.
Heating & Cooling
- Cooling Type: Central AC
- Heating Type: Propane, Forced Air
Utilities
- Sewer: Private
Structural Information
- Construction Status: Pre-Construction
- Basement Entrance: Walkout
- Basement Desc.: Unfinished
- Roof: Architectural Shingle
- Stories/Levels: 2
- Square Feet: 2,508
- Finished Total: 2,508 Sq. Ft.
- Finished Above Grnd: 2,508 Sq. Ft.
- Year Built: 2025
Unit Information
- Units in Building: 2
Lot Features
- Lot Size (Acres): 2.2
- Lot Size (Sq. Ft.): 95,832
- Frontage: Yes Road Frontage
- Frontage Feet: 253
- Driveway/Sidewalk: Paved
- Zoning: res
Financial Considerations
- Price Per Sq. Ft.: $318.58
Disclosures and Reports
- Surveyed: Yes
- Block: 3
- Lot Number: 125
Listed by Compass New England, LLC, Kelly Peterson
Sold by A Non PrimeMLS Office, A non. PrimeMLS customer

Get Pre-Approved Today
Schools
Schools serving 10A Oakland Ridge Rd #11
School District:Pelham School District, Pelham, NH
| Name | Grades | Distance |
|---|---|---|
Pelham Elementary School, Pelham, NH 61 Marsh Road, Pelham, NH 03076 | PK-5 | 1.1 mi |
Pelham Memorial School 59 Marsh Road, Pelham, NH 03076 | 6-8 | 1.2 mi |
Pelham High School 85 Marsh Road, Pelham, NH 03076 | 9-12 | 1 mi |
Disclaimer:
School attendance boundaries provided by ATTOM Data Solutions and are for reference only. Contact the school directly to verify enrollment eligibility.
Price & Sales History for 10A Oakland Ridge Rd #11
Date
Details
Price
Change
Source
7/31/2026
Sold
$784,000
-1.88%
MLS
10/31/2025
Price Reduced
$799,000
-1.96%
MLS
10/03/2025
Price Reduced
$815,000
-5.23%
MLS
6/17/2025
Listed
$860,000
—
MLS
Disclaimer: Historical sales information is derived from public records provided by the county offices. Information is not guaranteed and should be independently verified.
10A Oakland Ridge Road #11, Pelham, NH 03076 (MLS# 5046901) is a Single Family property that was sold at $784,000 on July 31, 2026. Want to learn more about 10A Oakland Ridge Road #11? Do you have questions about finding other Single Family real estate for sale in Pelham? You can browse all Pelham real estate or contact a Coldwell Banker agent to request more information.