This is a carousel with tiles that activate property listing cards. Use the previous and next buttons to navigate.
1/1
$550,000
This is a carousel with tiles that activate property listing cards. Use the previous and next buttons to navigate.
1/1
Property Description
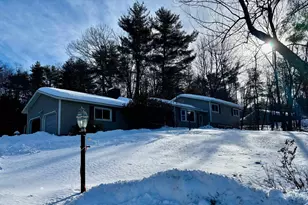
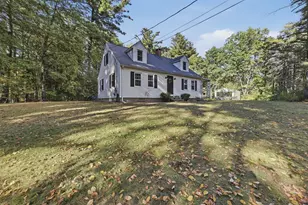
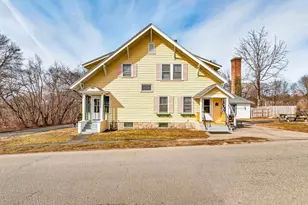
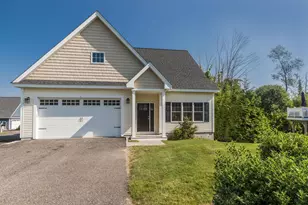
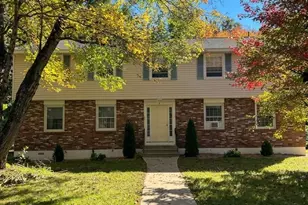
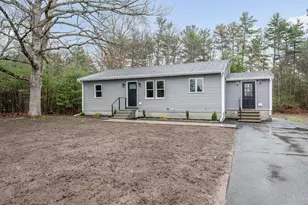
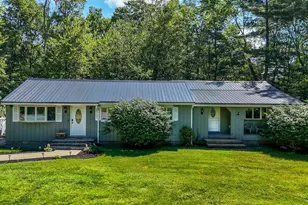
Welcome to 11 Wellesley Drive, a well-located home in the desirable town of Pelham, NH. Set on a residential street, this property presents a great opportunity for buyers looking to bring their own vision and updates. Enter through the front door to find beautiful hardwood floors throughout the dining room and kitchen. Off the kitchen, enjoy a sunken living room and a bright four-season sunroom filled with natural light. The opposite wing offers three bedrooms and a full bathroom. The finished basement features a spacious family room, cedar closet, and an additional full bathroom with a large tub. Outside, enjoy two porches and a private yard with an in-ground pool-perfect for relaxing or entertaining. Conveniently located near local schools, shopping, dining, and commuter routes. Property is being sold as-is.
Full Property Details
Full Property Details for 11 Wellesley Dr
General
- Sold For: $550,000
- Taxes: $8,692 (2025)
- Status: Closed
- Type: Single Family
- Source: PrimeMLS
- MLS ID: 5075590
- Added to Site: 114 day(s) ago
Interior
- Number of Rooms: 10
- Interior Features: Cedar Closet, Ceiling Fan, Dining Area, Wood Fireplace, 1 Fireplace, Kitchen Island, Laundry Hookups, Basement Laundry
- Fireplace: Yes
- Appliances: Electric Cooktop, Dishwasher, Dryer, Microwave, Refrigerator, Washer, Electric Stove
- Flooring: Carpet, Hardwood, Tile
Rooms
Bathrooms
- Total Bathrooms: 2
- Full Bathrooms: 2
- Bathroom 1: Bathroom Full, 7'6" x 7'11", Level 1
- Bathroom 2: Bathroom Full, 11'2" x 16'1", Basement
Bedrooms
- Total Bedrooms: 3
- Primary Bedroom: 14'2"11'2", Level 1
- Bedroom 1: 11'7" x 12'2", Level 1
- Bedroom 2: 10'10" x 9', Level 1
Other Rooms
- Living Room: 21'2" x 15'6", Level 1
- Family Room: Family Room, 12'10" x 18'6", Basement
- Kitchen: Kitchen, 11' x 17'6", Level 1
- Dining Room: Dining Room, 12' x 17'6", Level 1
Additional Information
- Pool: Yes
- Equipment: Wood Stove
Exterior
- Exterior Features: Deck, In-Ground Pool, Shed
Parking
- Garage: Yes
- Garage Spaces: 2
- Parking: Driveway, Garage, Paved
Location
- County: Hillsborough
- Driving Directions: GPS Directions Accurate
School Information
- School District: Pelham
- Elementary School: Pelham Elementary School
- Middle School: Pelham Memorial School
- High School: Pelham High School
Heating & Cooling
- Cooling Type: None
- Heating Type: Electric, Hot Water, Wood Stove
Utilities
- Sewer: Septic
Structural Information
- Construction Status: Existing
- Basement Entrance: Interior
- Basement Desc.: Basement Stairs, Daylight, Full, Interior Access, Interior Stairs, Partially Finished, Walkout
- Roof: Shingle
- Stories/Levels: 1
- Square Feet: 2,744
- Finished Total: 2,744 Sq. Ft.
- Finished Above Grnd: 1,688 Sq. Ft.
- Finished Below Grnd: 1,056 Sq. Ft.
- Year Built: 1967
Lot Features
- Lot Size (Acres): 1.08
- Lot Size (Sq. Ft.): 47,045
- Frontage: Yes Road Frontage
- Frontage Feet: 200
- Driveway/Sidewalk: Paved
- Zoning: R
Financial Considerations
- Price Per Sq. Ft.: $193.15
- Tax Amount: $8,692
- Tax Year: 2025
Disclosures and Reports
- Block: 12
- Lot Number: 160
Listed by Hometown Property Group, Melissa Richards and Bianca Contreras
Sold by EXP Realty, Alex. Greenwood

Get Pre-Approved Today
Schools
Schools serving 11 Wellesley Dr
School District:Pelham School District, Pelham, NH
| Name | Grades | Distance |
|---|---|---|
Pelham Elementary School, Pelham, NH 61 Marsh Road, Pelham, NH 03076 | PK-5 | 2.6 mi |
Pelham Memorial School 59 Marsh Road, Pelham, NH 03076 | 6-8 | 2.5 mi |
Pelham High School 85 Marsh Road, Pelham, NH 03076 | 9-12 | 2.9 mi |
Disclaimer:
School attendance boundaries provided by ATTOM Data Solutions and are for reference only. Contact the school directly to verify enrollment eligibility.
Price & Sales History for 11 Wellesley Dr
Date
Details
Price
Change
Source
4/14/2026
Sold
$550,000
3.77%
MLS
3/25/2026
Price Increased
$530,000
2.12%
MLS
2/03/2026
Listed
$519,000
—
MLS
Disclaimer: Historical sales information is derived from public records provided by the county offices. Information is not guaranteed and should be independently verified.
11 Wellesley Drive, Pelham, NH 03076 (MLS# 5075590) is a Single Family property that was sold at $550,000 on April 14, 2026. Want to learn more about 11 Wellesley Drive? Do you have questions about finding other Single Family real estate for sale in Pelham? You can browse all Pelham real estate or contact a Coldwell Banker agent to request more information.