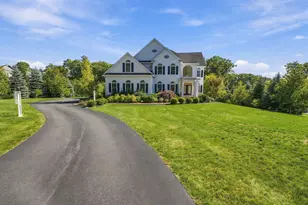
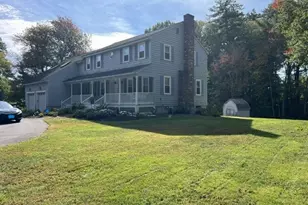
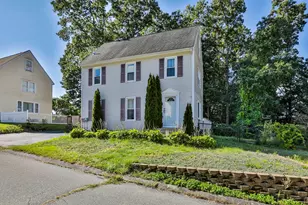
This is a carousel with tiles that activate property listing cards. Use the previous and next buttons to navigate.
1/1
$635,000
This is a carousel with tiles that activate property listing cards. Use the previous and next buttons to navigate.
1/1
Property Description
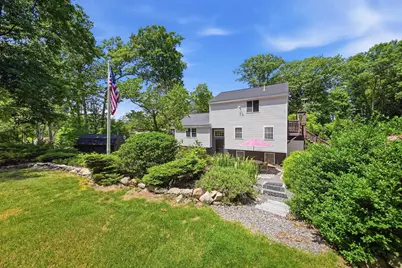
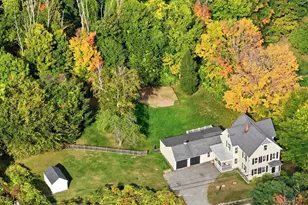
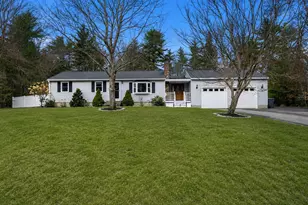
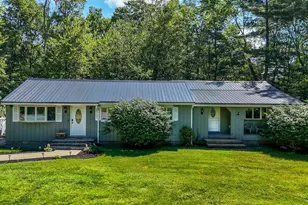
Rare opportunity to own a 3-bedroom, 2-bath home with sought-after beach rights & seasonal water views in one of Pelham's most desirable recreational neighborhoods. Situated on a beautifully landscaped & spacious lot, this well-maintained home offers a flexible floor plan, generous living space, & access to the outdoor lifestyle that makes this area so appealing. Recent exterior improvements include new roof, vinyl siding with house wrap, new lower-level windows, a new pellet stove, a new slider off the primary suite, & the added peace of mind of a standby generator. A welcoming screened front porch is perfect for enjoying your morning coffee or relaxing after a long day. The main level features an open-concept kitchen, dining & living area designed for comfortable everyday living & entertaining. Two bedrooms & a full bathroom complete this level, providing convenient living space for family & guests. The entire third floor is dedicated to a primary suite retreat, complete with its own balcony & new slider, allowing you to enjoy seasonal water views & fresh air right from your bedroom. The finished lower level offers a spacious family room with plenty of room for gatherings, recreation, a home office, or additional living space. A versatile partially finished bonus room provides excellent storage, workshop & hobby space, along with a dedicated laundry area for added convenience. Outside, the expansive yard is surrounded by mature landscaping, creating a beautiful setting for outdoor enjoyment, gardening & entertaining. Whether you're spending summer days at the beach, kayaking on the water, exploring nearby walking trails, enjoying the views from your balcony, relaxing on the screened porch, or entertaining in your private backyard, this property offers the perfect balance of comfort, recreation & convenience. Conveniently located near shopping, dining, schools & major commuting routes, this is a wonderful opportunity to enjoy all that Pelham has to offer.
Full Property Details
Full Property Details for 12 Campbell Dr
General
- Sold For: $635,000
- Taxes: $8,211 (2025)
- Status: Closed
- Type: Single Family
- Source: PrimeMLS
- MLS ID: 5096328
- Added to Site: 63 day(s) ago
Interior
- Number of Rooms: 6
- Interior Features: Hearth, Kitchen Island, Kitchen/Dining, Laundry Hookups, Primary BR w/ BA
- Appliances: Dishwasher, Dryer, Electric Range, Refrigerator, Washer
- Flooring: Carpet, Laminate
Rooms
Bathrooms
- Total Bathrooms: 2
- Full Bathrooms: 2
Bedrooms
- Total Bedrooms: 3
- Primary Suite: 24 x 14, Level 2
- Bedroom 1: 15 x 10, Level 1
- Bedroom 2: 11 x 10, Level 1
Other Rooms
- Living Room: 16 x 13, Level 1
- Rec Room: Basement
- Utility Room: 18 x 18, Basement
- Porch: 11 x 11, Level 1
Additional Information
- Equipment: Pellet Stove, Standby Generator
Exterior
- Exterior Features: Balcony, Hot Tub, Patio, Enclosed Porch, Shed, Beach Access
- Color: White
Location
- County: Hillsborough
- Driving Directions: I 93 to Exit 2. Rt 38 to Dutton Rd. Dutton Rd to Campbell Rd.
School Information
- School District: Pelham
- Elementary School: Pelham Elementary School
- Middle School: Pelham Memorial School
- High School: Pelham High School
Heating & Cooling
- Cooling Type: None
- Heating Type: Hot Water
Utilities
- Sewer: Private
Structural Information
- Construction Status: Existing
- Basement Entrance: Interior
- Basement Desc.: Finished, Walkout
- Roof: Asphalt Shingles
- Stories/Levels: 3
- Square Feet: 1,752
- Finished Total: 1,752 Sq. Ft.
- Finished Above Grnd: 1,392 Sq. Ft.
- Finished Below Grnd: 360 Sq. Ft.
- Year Built: 1996
Lot Features
- Lot Size (Acres): 1.04
- Lot Size (Sq. Ft.): 45,302
- Frontage: No Road Frontage
- Driveway/Sidewalk: Paved
- Zoning: R
Water Features
- Water Access: Yes
- Water Front Type: Lake
- Water Front Name: Little Island Pond
Financial Considerations
- Price Per Sq. Ft.: $430.96
- Assessment Year: 2025
- Assessment Amount: $430,100
- Tax Amount: $8,211
- Tax Year: 2025
Disclosures and Reports
- Block: 11
- Lot Number: 167
Listed by Compass New England, LLC, Susan Monette and Key Team Sold
Sold by BHHS Verani Concord, Lindsay. Goulet

Get Pre-Approved Today
Schools
Schools serving 12 Campbell Dr
School District:Pelham School District, Pelham, NH
| Name | Grades | Distance |
|---|---|---|
Pelham Elementary School, Pelham, NH 61 Marsh Road, Pelham, NH 03076 | PK-5 | 1.9 mi |
Pelham Memorial School 59 Marsh Road, Pelham, NH 03076 | 6-8 | 1.9 mi |
Pelham High School 85 Marsh Road, Pelham, NH 03076 | 9-12 | 2.1 mi |
Disclaimer:
School attendance boundaries provided by ATTOM Data Solutions and are for reference only. Contact the school directly to verify enrollment eligibility.
Price & Sales History for 12 Campbell Dr
Date
Details
Price
Change
Source
7/31/2026
Sold
$635,000
5.85%
MLS
6/27/2026
Listed
$599,900
—
MLS
Disclaimer: Historical sales information is derived from public records provided by the county offices. Information is not guaranteed and should be independently verified.
12 Campbell Drive, Pelham, NH 03076 (MLS# 5096328) is a Single Family property that was sold at $635,000 on July 31, 2026. Want to learn more about 12 Campbell Drive? Do you have questions about finding other Single Family real estate for sale in Pelham? You can browse all Pelham real estate or contact a Coldwell Banker agent to request more information.