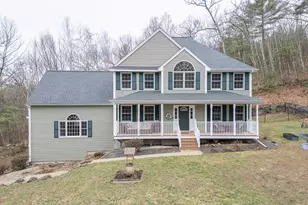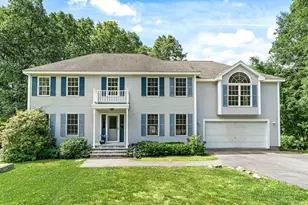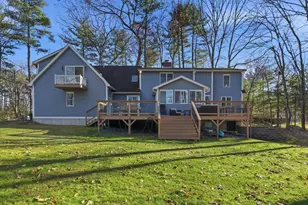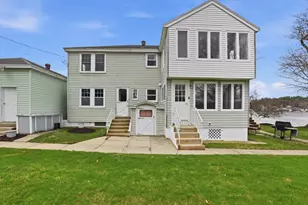
This is a carousel with tiles that activate property listing cards. Use the previous and next buttons to navigate.
1/1
$850,000
This is a carousel with tiles that activate property listing cards. Use the previous and next buttons to navigate.
1/1
Property Description
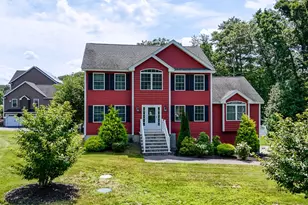
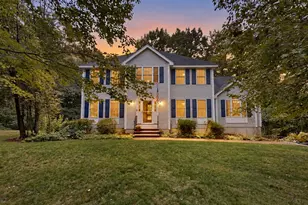
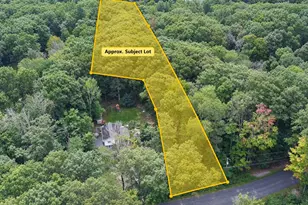
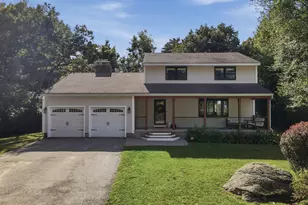
Nestled in the highly sought-after Skyview Estates, this exceptional 3-bedroom, 2.5-bath Colonial offers the perfect blend of timeless style, modern comfort, and meticulous care. Built in 2016 and set on a beautifully landscaped .43-acre lot, this move-in ready home features 2,328 square feet of thoughtfully designed living space with quality finishes throughout. The heart of the home is the stunning kitchen, complete with granite countertops, a center island, pantry, and casual dining area that flows seamlessly into the inviting family room with a cozy gas fireplace ideal for everyday living and entertaining. A formal dining room, private den, first-floor laundry, and convenient half bath complete the main level. Upstairs, the spacious primary suite offers a peaceful retreat with a walk-in closet and private bath featuring a double vanity. Two additional generously sized bedrooms, a full bath, and an open loft area perfect for a reading nook, home office, or study space complete the second floor. Recent updates include beautiful hardwood flooring in the family room, new carpeting throughout the bedrooms, a six-month-old hot water heater, and a freshly sealed driveway. The home is also wired for a generator, providing added convenience and peace of mind. Step outside and discover your own private backyard oasis. Relax on the deck, gather with family and friends beneath the pergola, enjoy evenings around the fire pit, and take in the mature landscaping and colorful plantings that create a picturesque outdoor setting. The unfinished basement offers outstanding storage and future expansion potential, while the two-car under garage provides additional functionality. Located in one of Pelham's most desirable neighborhoods, this beautiful home offers the perfect combination of comfort, elegance, and everyday convenience. Simply move in and enjoy.
Full Property Details
Full Property Details for 12 Majestic Ave
General
- Sold For: $850,000
- Taxes: $11,679 (2025)
- Status: Closed
- Type: Single Family
- Source: PrimeMLS
- MLS ID: 5102010
- Added to Site: 52 day(s) ago
Interior
- Number of Rooms: 6
- Interior Features: Ceiling Fan, Dining Area, Gas Fireplace, Kitchen Island, Laundry Hookups, Natural Light, Walk-In Closet, Walk-In Pantry, 1st Floor Laundry
- Fireplace: Yes
- Appliances: Dishwasher, Microwave, Refrigerator, Washer, Gas Stove, Gas Dryer
- Flooring: Carpet, Ceramic Tile, Concrete, Hardwood
Rooms
Bathrooms
- Total Bathrooms: 3
- Full Bathrooms: 2
- Half Bathrooms: 1
- Bathroom 1: Bathroom Full, 9'1" x 9'3", Level 2
- Bathroom 2: Bathroom Full, 8'0" x 7'2", Level 2
- Bathroom 3: Bathroom Half, 6'4" x 5'11", Level 1
Bedrooms
- Total Bedrooms: 3
- Primary Suite: 11'0" x 18'6", Level 2
- Bedroom 1: 10'8" x 9'10", Level 2
- Bedroom 2: 10' x 8" x 10'7", Level 2
Other Rooms
- Living Room: 11'3" x 12'2", Level 1
- Family Room: Family Room, 14'9" x 23'8", Level 1
- Dining Room: Dining Room, 10'8" x 12'2", Level 1
- Laundry: 6'4" x 7'2", Level 1
Additional Information
- Equipment: Portable Generator
Exterior
- Exterior Features: Deck, Patio, Shed
- Color: White
Parking
- Garage: Yes
- Garage Spaces: 2
Location
- County: Hillsborough
- Subdivision: Skyview Estates
- Driving Directions: Sherburne Avenue to Spaulding Hill Road to Majestic Avenue
School Information
- School District: Pelham
- Elementary School: Pelham Elementary School
- Middle School: Pelham Memorial School
- High School: Pelham High School
Heating & Cooling
- Cooling Type: Central AC
- Heating Type: Propane, Forced Air, Gas Fireplace
Utilities
- Sewer: Septic
Structural Information
- Construction Status: Existing
- Basement Entrance: Interior
- Basement Desc.: Concrete Floor, Unfinished, Interior Access, Basement Stairs
- Roof: Architectural Shingle
- Stories/Levels: 2
- Square Feet: 2,328
- Finished Total: 2,328 Sq. Ft.
- Finished Above Grnd: 2,328 Sq. Ft.
- Year Built: 2016
Lot Features
- Lot Size (Acres): 0.43
- Lot Size (Sq. Ft.): 18,731
- Frontage: TBD
- Driveway/Sidewalk: Paved
- Zoning: R
Financial Considerations
- Price Per Sq. Ft.: $343.6
- Other Fee: Fee 1: $300
- Other Fee Type: Fee 1 Includes: Landscaping
- Other Fee Freq.: Fee 1 Frequency: Yearly
- Tax Amount: $11,679
- Tax Year: 2025
Disclosures and Reports
- Documents Avail.: Covenants, Deed, Property Disclosure
- Block: 146/7
- Lot Number: 1/146/7
Get Pre-Approved Today
Schools
Schools serving 12 Majestic Ave
School District:Pelham School District, Pelham, NH
| Name | Grades | Distance |
|---|---|---|
Pelham Elementary School, Pelham, NH 61 Marsh Road, Pelham, NH 03076 | PK-5 | 2.6 mi |
Pelham Memorial School 59 Marsh Road, Pelham, NH 03076 | 6-8 | 2.7 mi |
Pelham High School 85 Marsh Road, Pelham, NH 03076 | 9-12 | 2.3 mi |
Disclaimer:
School attendance boundaries provided by ATTOM Data Solutions and are for reference only. Contact the school directly to verify enrollment eligibility.
Price & Sales History for 12 Majestic Ave
Date
Details
Price
Change
Source
8/28/2026
Sold
$850,000
6.26%
MLS
7/28/2026
Listed
$799,900
—
MLS
Disclaimer: Historical sales information is derived from public records provided by the county offices. Information is not guaranteed and should be independently verified.
12 Majestic Avenue, Pelham, NH 03076 (MLS# 5102010) is a Single Family property that was sold at $850,000 on August 28, 2026. This property was listed by Donna Bursey from our Nashua Office.Want to learn more about 12 Majestic Avenue? Do you have questions about finding other Single Family real estate for sale in Pelham? You can browse all Pelham real estate or contact a Coldwell Banker agent to request more information.