
This is a carousel with tiles that activate property listing cards. Use the previous and next buttons to navigate.
1/7
$659,000
This is a carousel with tiles that activate property listing cards. Use the previous and next buttons to navigate.
1/7
Property Description
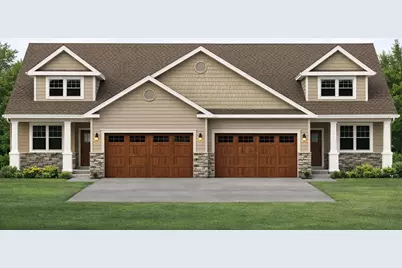
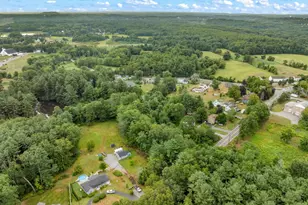
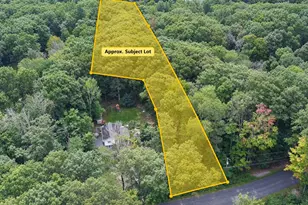
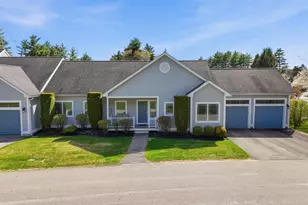
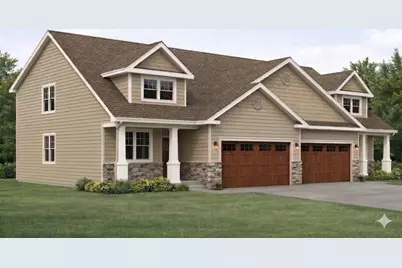
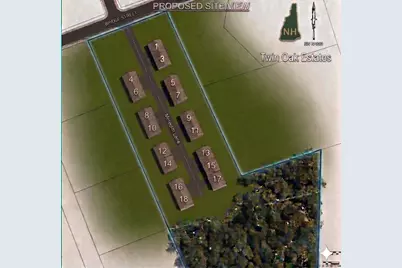
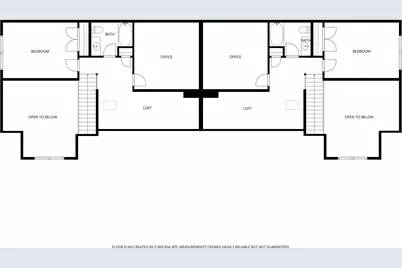
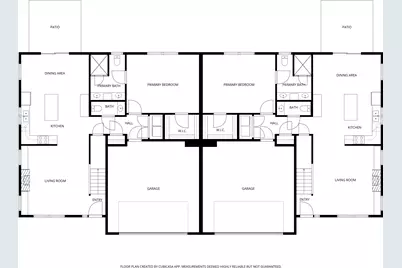
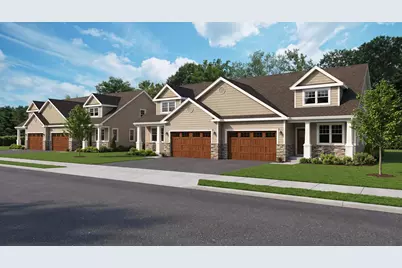
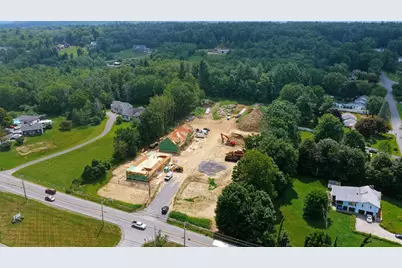
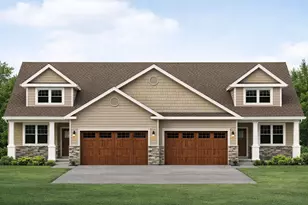
Discover the perfect balance of sophistication and simplicity at Twin Oak Estates, an exclusive new 55+ community of just 17 luxury condominiums in the heart of Pelham, NH. Designed for those who appreciate the finer things without the burden of high-maintenance living, these homes offer a seamless, open-concept layout tailored to your lifestyle. The main level is anchored by stunning hardwood floors that lead you through a chef-inspired kitchen, featuring premium quartz countertops and a full suite of high-end appliances. Every detail has been considered for effortless daily living, including a magnificent primary master suite complete with a full bath, oversized walk-in closet, and a conveniently located first-floor laundry room. While the ease of single-level living is at the core of these designs, the spaciousness doesn't end there. Each residence features a soaring open loft area that provides the perfect retreat for guests or professional needs, housing a generous second bedroom, a dedicated study, and a second full bathroom. Whether you are hosting family for the weekend or settling into your private home office, the flexible second-story space ensures you never have to sacrifice the room you need. With only 17 units available in this complex, Twin Oak Estates offers a rare opportunity to join a close-knit community where luxury meets "easy living." Secure your future in Pelham's most anticipated new address and experience a home designed to work for you. (Condominium registration with the New Hampshire Attorney General's Office is currently pending in accordance with RSA 356-B. The Seller is accepting non-binding reservations at this time. No binding agreement for the sale or lease of any unit may be entered into until the Condominium is officially registered.)
Full Property Details
Full Property Details for 3 Meredith Ln #3
General
- Price: $659,000
- Status: Active
- Type: Condo
- Source: PrimeMLS
- MLS ID: 5089969
- Updated: 6/9/2026
- Added to Site: 50 day(s) ago
Interior
- Number of Rooms: 7
- Interior Features: Gas Fireplace, Primary BR w/ BA, Walk-In Closet, 1st Floor Laundry, Smart Thermostat
- Fireplace: Yes
- Appliances: Dishwasher, Microwave, Refrigerator, Gas Stove, On Demand Water Heater, Gas Dryer, Vented Exhaust Fan
- Flooring: Carpet, Hardwood, Tile
Rooms
Bathrooms
- Total Bathrooms: 3
- Full Bathrooms: 1
- 3/4 Bathrooms: 1
- Half Bathrooms: 1
Bedrooms
- Total Bedrooms: 2
- Primary Suite: Level 1
- Bedroom 1: Level 2
Other Rooms
- Living Room: Level 1
- Kitchen: Kitchen, Level 1
- Dining Room: Dining Room, Level 1
- Office: Level 2
- Loft: Level 2
Additional Information
- Equipment: Air Conditioner, Irrigation System, Smoke Detector
Exterior
- Exterior Features: Patio
- Color: tan/stone
Parking
- Garage: Yes
- Garage Spaces: 2
- Parking: Off Street, Parking Spaces 2
Location
- County: Hillsborough
- Subdivision: Twin Oak Estates
- Condo Project Name: Twin Oak Estates
- Driving Directions: Use 956 Bridge St Pelham for entrance to Meredith Lane
Heating & Cooling
- Cooling Type: Central AC
- Heating Type: Propane, Forced Air
Utilities
- Sewer: Community
Structural Information
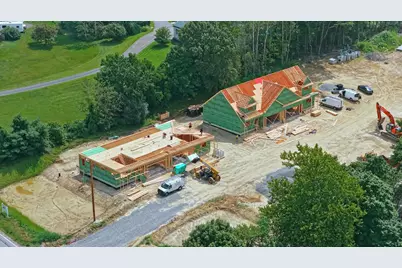
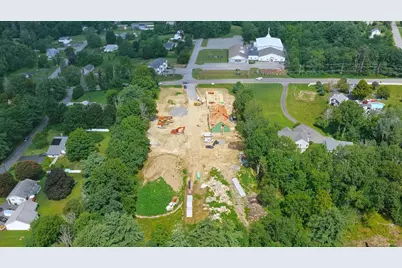
- Construction Status: New Construction
- Basement Entrance: Interior
- Basement Desc.: Full, Unfinished
- Roof: Asphalt Shingles
- Stories/Levels: 2
- Square Feet: 1,883
- Finished Total: 1,883 Sq. Ft.
- Finished Above Grnd: 1,883 Sq. Ft.
- Year Built: 2026
Unit Information
- Units in Building: 2
Lot Features
- Frontage: TBD
- Driveway/Sidewalk: Paved
- Potential Use: Residential
- Zoning: residential
Financial Considerations
- Price Per Sq. Ft.: $349.97
- Other Fee: Fee 1: $380, Fee 2: $760
- Other Fee Type: Fee 1 Includes: For Reserves, Landscaping, Other, Plowing, Sewer, Trash, Water, Fee 2 Includes: Buy In Fee, For Reserves
- Other Fee Freq.: Fee 1 Frequency: Monthly, Fee 2 Frequency: One-Time
Disclosures and Reports
- Restrictions: 55 and Over
- Surveyed: Yes
- Block: 12
- Lot Number: 180
Buyer's Brokerage Compensation: Contact Listing Agent
Not binding unless confirmed by separate agreement among applicable parties.
Get Pre-Approved Today
Schools
Schools serving 3 Meredith Ln #3
School Districts:Barnstead School District, Prospect Mountain High School Joint Maintenance Agreement District
| Name | Grades | Distance |
|---|---|---|
Barnstead Elementary School 91 Maple St., Barnstead, NH 03225 | PK-8 | 3.1 mi |
Prospect Mountain High School 242 Suncook Valley Road, Alton, NH 03809 | 9-12 | 3.7 mi |
Disclaimer:
School attendance boundaries provided by ATTOM Data Solutions and are for reference only. Contact the school directly to verify enrollment eligibility.
Price & Sales History for 3 Meredith Ln #3
Date
Details
Price
Change
Source
5/20/2026
Listed
$659,000
—
MLS
Disclaimer: Historical sales information is derived from public records provided by the county offices. Information is not guaranteed and should be independently verified.

Estimate the Cost
Estimate the Cost for 3 Meredith Ln #3
3 Meredith Lane #3, Pelham, NH 03051 (MLS# 5089969) is a Condo property with 2 bedrooms, 1 full bathroom and 2 partial bathrooms. 3 Meredith Lane #3 is currently listed for $659,000 and was received on May 20, 2026. This property is listed by Wendi Balkan from our Nashua Office.Want to learn more about 3 Meredith Lane #3? Do you have questions about finding other Condo real estate for sale in Pelham? You can browse all Pelham real estate or contact a Coldwell Banker agent to request more information.