This is a carousel with tiles that activate property listing cards. Use the previous and next buttons to navigate.
1/1
$700,000
This is a carousel with tiles that activate property listing cards. Use the previous and next buttons to navigate.
1/1
Property Description
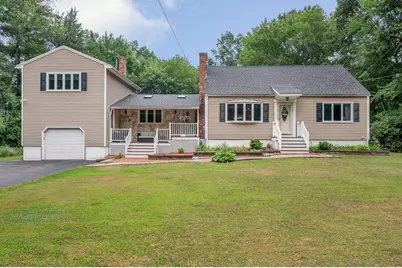
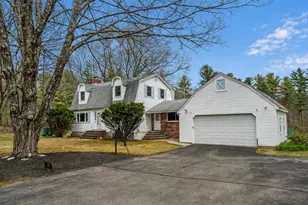
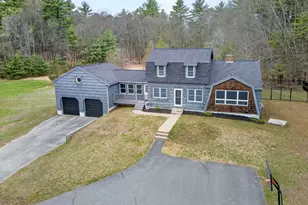
Welcome to this spacious and well-maintained Cape nestled on a picturesque one-acre lot in a peaceful country setting. Offering 4 bedrooms, 3 full baths, and a flexible floor plan, this home is perfect for everyday living and entertaining. The inviting cathedral-ceiling living room showcases exposed beams and a wood stove and flows into a sun-filled family room with a slider leading to the screened porch overlooking the backyard. The kitchen features oak cabinetry, a center island, recessed lighting, tile backsplash, and opens seamlessly to the dining room with a second wood stove. Hardwood floors enhance the kitchen, dining room, and all four bedrooms. Two bedrooms and a full bath complete the first floor, while upstairs you'll find the primary bedroom, an additional bedroom, and full bath. The finished bonus room above the attached one-car garage includes a full bath, offering endless possibilities for a recreation room, guest suite, home office, or extended living space. Step outside to enjoy the level backyard with an inground pool, perfect for summer entertaining and outdoor fun. Enjoy the tranquility of country living with convenient access to major routes. Move right in!
Full Property Details
Full Property Details for 31 Leonard Dr
General
- Sold For: $700,000
- Taxes: $10,036 (2025)
- Status: Closed
- Type: Single Family
- Source: PrimeMLS
- MLS ID: 5100405
- Added to Site: 48 day(s) ago
Interior
- Number of Rooms: 10
- Interior Features: Cathedral Ceiling, Ceiling Fan, Dining Area, Kitchen Island, Laundry Hookups
- Appliances: Dishwasher, Microwave, Electric Range, Refrigerator
- Flooring: Carpet, Ceramic Tile, Hardwood
Rooms
Bathrooms
- Total Bathrooms: 3
- Full Bathrooms: 3
- Bathroom 1: Bathroom Full, 10 x 04, Level 2
- Bathroom 2: Bathroom Full, 09 x 07, Level 2
- Bathroom 3: Bathroom Full, 09 x 08, Level 1
Bedrooms
- Total Bedrooms: 4
- Primary Bedroom: 19 x 14, Level 2
- Bedroom 1: 16 x 12, Level 2
- Bedroom 2: 12 x 12, Level 1
- Bedroom 3: 12 x 11, Level 1
Other Rooms
- Living Room: 22 x 15, Level 1
- Family Room: Family Room, 22 x 16, Level 1
- Kitchen: Kitchen, 13 x 12, Level 1
- Dining Room: Dining Room, 15 x 12, Level 1
- Rec Room: Level 2
Additional Information
- Pool: Yes
Exterior
- Exterior Features: Deck, Patio, In-Ground Pool, Porch, Screened Porch, Shed
- Color: Tan
Parking
- Garage: Yes
- Garage Spaces: 1
- Parking: Driveway, Garage, Off Street, Parking Spaces 6+, Paved
Location
- County: Hillsborough
- Driving Directions: Bridge - Russell - Leonard
School Information
- School District: Pelham
- Elementary School: Pelham Elementary School
- Middle School: Pelham Memorial School
- High School: Pelham High School
Heating & Cooling
- Cooling Type: Central AC
- Heating Type: Propane, Oil, Electric, Forced Air, Wood Stove
Utilities
- Sewer: Private
Structural Information
- Construction Status: Existing
- Basement Entrance: Interior
- Basement Desc.: Concrete Floor, Full, Partially Finished, Sump Pump, Walkout, Interior Access, Exterior Access
- Foundation Size: 35x25+22x15+25x18
- Roof: Asphalt Shingles
- Stories/Levels: 2
- Square Feet: 2,937
- Finished Total: 2,937 Sq. Ft.
- Finished Above Grnd: 2,769 Sq. Ft.
- Finished Below Grnd: 168 Sq. Ft.
- Year Built: 1964
Lot Features
- Lot Size (Acres): 1
- Lot Size (Sq. Ft.): 43,560
- Frontage: Yes Road Frontage
- Frontage Feet: 200
- Driveway/Sidewalk: Paved
- Zoning: R
Financial Considerations
- Price Per Sq. Ft.: $259.99
- Assessment Year: 2025
- Assessment Amount: $525,700
- Tax Amount: $10,036
- Tax Year: 2025
Disclosures and Reports
- Block: 6
- Lot Number: 80
Listed by Re/Max Innovative Properties - Windham, Jim Dolliver
Sold by LAER Realty Partners/Chelmsford, Justin. Melo

Get Pre-Approved Today
Schools
Schools serving 31 Leonard Dr
School District:Pelham School District, Pelham, NH
| Name | Grades | Distance |
|---|---|---|
Pelham Elementary School, Pelham, NH 61 Marsh Road, Pelham, NH 03076 | PK-5 | 1 mi |
Pelham Memorial School 59 Marsh Road, Pelham, NH 03076 | 6-8 | 1 mi |
Pelham High School 85 Marsh Road, Pelham, NH 03076 | 9-12 | 0.9 mi |
Disclaimer:
School attendance boundaries provided by ATTOM Data Solutions and are for reference only. Contact the school directly to verify enrollment eligibility.
Price & Sales History for 31 Leonard Dr
Date
Details
Price
Change
Source
8/31/2026
Sold
$700,000
-2.76%
MLS
7/25/2026
Price Reduced
$719,900
-6.49%
MLS
7/17/2026
Listed
$769,900
—
MLS
Disclaimer: Historical sales information is derived from public records provided by the county offices. Information is not guaranteed and should be independently verified.
31 Leonard Drive, Pelham, NH 03076 (MLS# 5100405) is a Single Family property that was sold at $700,000 on August 31, 2026. Want to learn more about 31 Leonard Drive? Do you have questions about finding other Single Family real estate for sale in Pelham? You can browse all Pelham real estate or contact a Coldwell Banker agent to request more information.