This is a carousel with tiles that activate property listing cards. Use the previous and next buttons to navigate.
1/38
$655,000 Just Listed
This is a carousel with tiles that activate property listing cards. Use the previous and next buttons to navigate.
1/38
Property Description
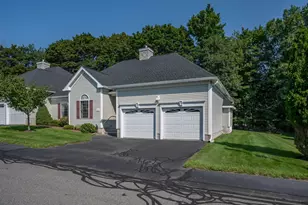
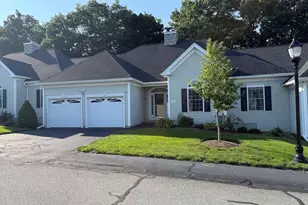
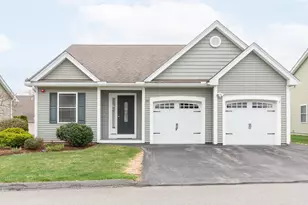
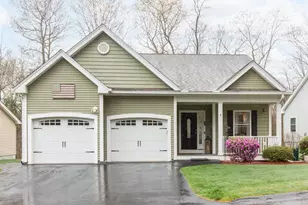
Welcome home to the highly sought after Long Pond Woods 55+ community! Situated in a beautifully landscaped, tree lined neighborhood. This impeccably maintained 2 bedroom, 2 bath detached condominium offers over 1,500 square feet of pristine main level living space! From the moment you step inside, you'll be greeted by gleaming hardwood flooring that creates a warm, welcoming ambiance. The inviting living room serves as a perfect gathering space, complete with a cozy gas fireplace. Just off of the living room area, the thoughtfully designed kitchen features granite countertops, a gas stove, sleek Frigidaire appliances and under cabinet lighting. The kitchen transitions seamlessly into a well appointed dining area that flows into a sun drenched, four season sunroom. Step outside the sunroom to enjoy a private composite deck, ideal for quiet mornings or outdoor relaxation. Back inside, the main level continues to impress with a spacious primary suite complete with polished hardwood flooring, a walk in closet, and a spa like ensuite bathroom. A generous second bedroom, a full guest bathroom, a dedicated laundry space with full sized washer and dryer, and direct access to an attached 2 car garage. Downstairs discover an expansive 1,500+ square foot unfinished basement. A wall of windows allows for an abundance of natural light. Heated, vented, and rough plumbed for a future gas fireplace. This versatile lower level offers exceptional storage space and stands ready for a home theater, gym, guest space...so much opportunity to expand your living space! Direct access from the basement to a secondary patio area offers a quiet, unobstructed view of your private wooded backyard oasis. Residents of Long Pond Woods benefit from a well maintained community with amenities including landscaping, snow removal, trash removal and a clubhouse for social gatherings. Don't miss out on your opportunity to join this vibrant community at Long Pond Woods! Schedule your showing today!
Full Property Details
Full Property Details for 38 Sagewood Dr
General
- Price: $655,000
- Taxes: $9,644 (2025)
- Status: Active
- Type: Condo
- Source: PrimeMLS
- MLS ID: 5106895
- Updated: Today (8/27/2026)
- Added to Site: Today
Interior
- Number of Rooms: 6
- Interior Features: Blinds, Dining Area, Gas Fireplace, Hearth, Primary BR w/ BA, Natural Light, Indoor Storage, Window Treatment, 1st Floor Laundry
- Fireplace: Yes
- Appliances: Dishwasher, Dryer, Microwave, Gas Range, Refrigerator, Washer, Tankless Water Heater
- Flooring: Hardwood, Tile
Rooms
Bathrooms
- Total Bathrooms: 2
- Full Bathrooms: 2
Bedrooms
- Total Bedrooms: 2
- Primary Suite: Level 1
- Bedroom 1: Level 1
Other Rooms
- Living Room: Level 1
- Kitchen: Kitchen, Level 1
- Dining Room: Dining Room, Level 1
- Sun Room/Solarium: Level 1
Additional Information
- Equipment: Air Conditioner
Exterior
- Exterior Features: Deck, Patio
Parking
- Garage: Yes
- Garage Spaces: 2
- Parking: Driveway, Garage, Paved, Visitor
Location
- County: Hillsborough
- Condo Project Name: Long Pond Woods
- Driving Directions: Sherburne Road to Long Pond Woods to 38 Sagewood Drive, Pelham, N.H. Unit 38 will be on your right.
School Information
- School District: Pelham
- Elementary School: Pelham Elementary School
- Middle School: Pelham Memorial School
- High School: Pelham High School
Heating & Cooling
- Cooling Type: Central AC
- Heating Type: Propane, Forced Air, Gas Fireplace
Utilities
- Sewer: Septic Shared
Structural Information
- Construction Status: Existing
- Basement Entrance: Walk-up
- Basement Desc.: Concrete, Daylight, Full, Interior Stairs, Storage Space, Unfinished, Interior Access
- Roof: Asphalt Shingles
- Stories/Levels: 1
- Square Feet: 1,539
- Finished Total: 1,539 Sq. Ft.
- Finished Above Grnd: 1,539 Sq. Ft.
- Year Built: 2016
Unit Information
- Units in Building: 1
Lot Features
- Frontage: TBD
- Driveway/Sidewalk: Paved
- Zoning: Residential
Financial Considerations
- Price Per Sq. Ft.: $425.6
- Other Fee: Fee 1: $375
- Other Fee Type: Fee 1 Includes: Landscaping, Plowing, Sewer, Trash, Water
- Other Fee Freq.: Fee 1 Frequency: Monthly
- Assessment Year: 2025
- Assessment Amount: $505,200
- Tax Amount: $9,644
- Tax Year: 2025
Disclosures and Reports
- Restrictions: 55 and Over
- Surveyed: Yes
- Block: 1
- Lot Number: 118
Listed by LXTN Realty, Jamie J Blair
Get Pre-Approved Today
Schools
Schools serving 38 Sagewood Dr
School District:Pelham School District, Pelham, NH
| Name | Grades | Distance |
|---|---|---|
Pelham Elementary School, Pelham, NH 61 Marsh Road, Pelham, NH 03076 | PK-5 | 3.4 mi |
Pelham Memorial School 59 Marsh Road, Pelham, NH 03076 | 6-8 | 3.4 mi |
Pelham High School 85 Marsh Road, Pelham, NH 03076 | 9-12 | 3 mi |
Disclaimer:
School attendance boundaries provided by ATTOM Data Solutions and are for reference only. Contact the school directly to verify enrollment eligibility.
Price & Sales History for 38 Sagewood Dr
Date
Details
Price
Change
Source
8/27/2026
Listed
$655,000
31%
MLS
5/10/2021
Sold
$500,000
—
Public Record
Disclaimer: Historical sales information is derived from public records provided by the county offices. Information is not guaranteed and should be independently verified.
Tax History
Tax History for 38 Sagewood Dr
Year
Property Taxes
Change
Tax Assessment
Change
2025
$9,644
4%
$505,200
—
2024
$9,231
1%
$503,300
—
2023
$9,155
4%
$503,300
—
2022
$8,767
9%
$503,300
—
2021
$8,033
1%
$503,300
28%
2020
$7,959
4%
$394,000
—
2019
$7,644
—
$394,000
11%
2018
$7,620
—
$355,100
—
2017
$7,617
230%
$355,100
223%
2016
$2,305
—
$110,000
—
Disclaimer: Historical tax information is derived from public records provided by the county offices. Information is not guaranteed and should be independently verified.
Estimate the Cost
Estimate the Cost for 38 Sagewood Dr
38 Sagewood Drive, Pelham, NH 03076 (MLS# 5106895) is a Condo property with 2 bedrooms and 2 full bathrooms. 38 Sagewood Drive is currently listed for $655,000 and was received on August 27, 2026. Want to learn more about 38 Sagewood Drive? Do you have questions about finding other Condo real estate for sale in Pelham? You can browse all Pelham real estate or contact a Coldwell Banker agent to request more information.