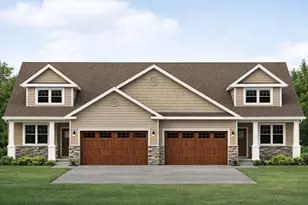
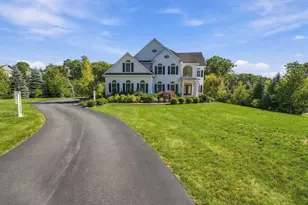
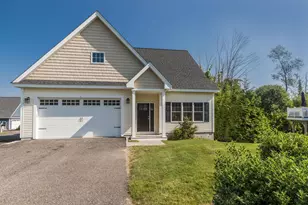
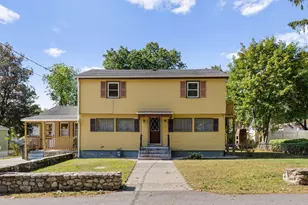
This is a carousel with tiles that activate property listing cards. Use the previous and next buttons to navigate.
1/1
$650,000
This is a carousel with tiles that activate property listing cards. Use the previous and next buttons to navigate.
1/1
Property Description
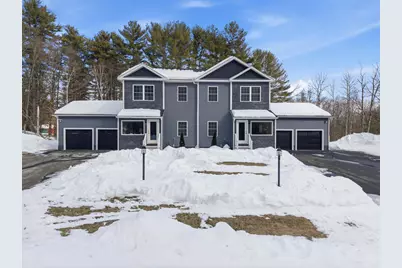
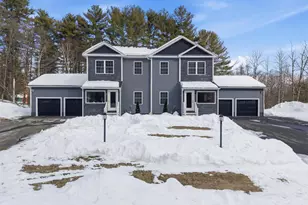
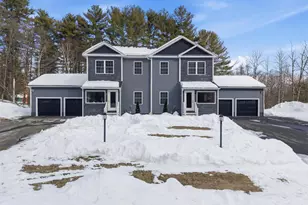
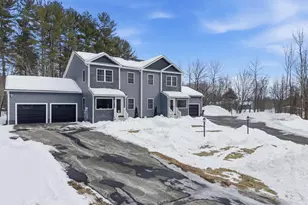
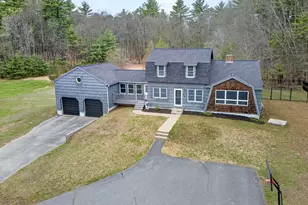
Welcome to this stunning better then new condex, nestled in a quiet and highly desirable residential neighborhood. This thoughtfully designed home offers a spacious open floor plan with beautiful hardwood floors throughout. The modern kitchen features brand new stainless steel appliances, quartz countertops, and a breakfast bar, seamlessly opening to a dining area and sliding glass doors leading to a rear deck overlooking your private yard that is perfect for entertaining or everyday living. The first level also includes a sun-filled living room with recessed lighting, hardwood flooring, and a sleek custom entertainment wall with electric fireplace, offering a modern and inviting atmosphere ideal for movie nights or gatherings. Half bath with a tile quartz vanity, and a mudroom/laundry area with direct access to a private heated and cooled two-car custom garage complete with tile flooring and cabinetry! Upstairs, the primary suite offers an oversized walk-in closet and a fully tiled shower with a double quartz vanity. Two additional spacious bedrooms complete the second floor. The finished basement adds exceptional versatility, featuring a spacious family room, a dedicated workout area, and a private office, providing flexible space ideal for remote work, fitness, or additional entertaining. Brand new water filtration system, on demand hot water and central A/C. Exterior highlights include a custom front and back hardscaped walkway, large rear deck, shed, irrigation and an additional exterior attached storage closet. Plenty of off street parking and set on a private 2-acre lot with NO condo fees, this property is conveniently located near town amenities, schools, and major highways, and is just over 10 minutes from Salem's Tuscan Village.
Full Property Details
Full Property Details for 4 Wilshire Ln #4
General
- Sold For: $650,000
- Taxes: $7,428 (2024)
- Status: Closed
- Type: Condo
- Source: PrimeMLS
- MLS ID: 5076284
- Added to Site: 153 day(s) ago
Interior
- Number of Rooms: 7
- Interior Features: Bar, Ceiling Fan, Dining Area, 1 Fireplace, Kitchen/Dining, Walk-In Closet
- Fireplace: Yes
- Appliances: Dishwasher, Dryer, Microwave, Refrigerator, Washer, Gas Stove, On Demand Water Heater
- Flooring: Hardwood, Tile
Rooms
Bathrooms
- Total Bathrooms: 3
- Full Bathrooms: 2
- Half Bathrooms: 1
Bedrooms
- Total Bedrooms: 3
Additional Information
- Equipment: Air Conditioner, Irrigation System, Hardwired Smoke Detector
Exterior
- Exterior Features: Deck, Patio, Covered Porch, Storage
- Color: Blue
Parking
- Garage: Yes
- Garage Spaces: 2
- Parking: Heated Garage, Driveway, Garage, Parking Spaces 6+, Paved
Location
- County: Hillsborough
- Driving Directions: Marsh Rd to Wilshire Ln
School Information
- School District: Pelham
- Elementary School: Pelham Elementary School
- Middle School: Pelham Memorial School
- High School: Pelham High School
Heating & Cooling
- Cooling Type: Central AC
- Heating Type: Propane, Hot Water
Utilities
- Sewer: Private
Structural Information
- Construction Status: Existing
- Basement Entrance: Interior
- Basement Desc.: Finished
- Roof: Architectural Shingle
- Stories/Levels: 2
- Square Feet: 2,500
- Finished Total: 2,500 Sq. Ft.
- Finished Above Grnd: 1,800 Sq. Ft.
- Finished Below Grnd: 700 Sq. Ft.
- Year Built: 2024
Lot Features
- Lot Size (Acres): 2
- Lot Size (Sq. Ft.): 87,120
- Frontage: Yes Road Frontage
- Frontage Feet: 219
- Driveway/Sidewalk: Brick/Pavers, Paved
- Potential Use: Residential
- Zoning: Residential
Financial Considerations
- Price Per Sq. Ft.: $279.96
- Tax Amount: $7,428
- Tax Year: 2024
Disclosures and Reports
- Restrictions: None
- Surveyed: Yes
- Block: 10
- Lot Number: 15
Listed by Pinto Realty Group, Joe Pinto
Sold by DiPietro Group Real Estate, Shannon. DiPietro

Get Pre-Approved Today
Schools
Schools serving 4 Wilshire Ln #4
School District:Pelham School District, Pelham, NH
| Name | Grades | Distance |
|---|---|---|
Pelham Elementary School, Pelham, NH 61 Marsh Road, Pelham, NH 03076 | PK-5 | 1.3 mi |
Pelham Memorial School 59 Marsh Road, Pelham, NH 03076 | 6-8 | 1.4 mi |
Pelham High School 85 Marsh Road, Pelham, NH 03076 | 9-12 | 1 mi |
Disclaimer:
School attendance boundaries provided by ATTOM Data Solutions and are for reference only. Contact the school directly to verify enrollment eligibility.
Price & Sales History for 4 Wilshire Ln #4
Date
Details
Price
Change
Source
5/28/2026
Sold
$650,000
-7.13%
MLS
2/11/2026
Listed
$699,900
—
MLS
Disclaimer: Historical sales information is derived from public records provided by the county offices. Information is not guaranteed and should be independently verified.
4 Wilshire Lane #4, Pelham, NH 03076 (MLS# 5076284) is a Condo property that was sold at $650,000 on May 28, 2026. Want to learn more about 4 Wilshire Lane #4? Do you have questions about finding other Condo real estate for sale in Pelham? You can browse all Pelham real estate or contact a Coldwell Banker agent to request more information.