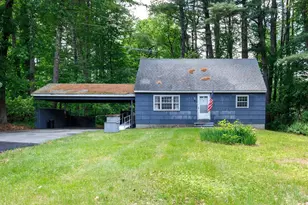
Full Property Details for 5 Mercury Ln
General
- Price: $465,000
- Taxes: $5,922 (2025)
- Status: Active
- Type: Single Family
- Source: PrimeMLS
- MLS ID: 5106150
- Updated: 9/4/2026
- Added to Site: 45 day(s) ago
Interior
- Number of Rooms: 7
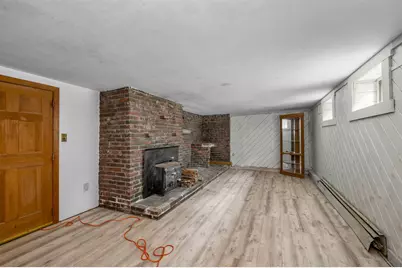
- Interior Features: Central Vacuum, Ceiling Fan, 1 Fireplace, Natural Light, Skylight, Indoor Storage, Vaulted Ceiling, Basement Laundry, Smart Thermostat
- Fireplace: Yes
- Appliances: Dishwasher, Refrigerator, Electric Stove
- Flooring: Hardwood, Laminate, Tile, Vinyl
Rooms
- Total Bathrooms: 2
- Full Bathrooms: 1
- 3/4 Bathrooms: 1
- Bathroom 1: Bathroom Full, Level 2
- Bathroom 2: Bathroom Three Quarter, Level 1
- Total Bedrooms: 4
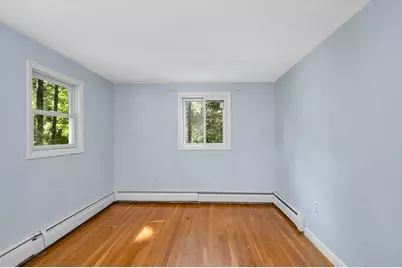
- Bedroom 1: 10 x 15, Level 2
- Bedroom 2: 10 x 12, Level 2
- Bedroom 3: 15 x 9, Level 1
- Bedroom 4: 12 x 9, Level 1
- Living Room: 19 x 13, Level 1
- Family Room: Family Room, 22 x 12, Basement
- Kitchen: Kitchen, 23 x 9, Level 1
Exterior
Location
- County: Hillsborough
- Driving Directions: Mammoth Rd to Mercury, 3rd house on the left
School Information
- School District: Pelham
- Elementary School: Pelham Elementary School
- Middle School: Pelham Memorial School
- High School: Pelham High School
Heating & Cooling
- Cooling Type: None
- Heating Type: Oil, Hot Water
Utilities
Structural Information
- Construction Status: Existing
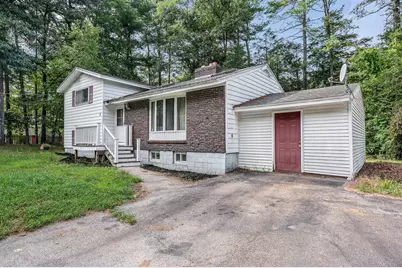
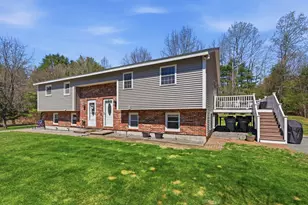
- Basement Entrance: Walkout
- Basement Desc.: Finished, Unfinished
- Roof: Asphalt Shingles
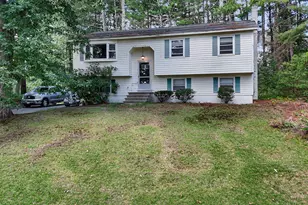
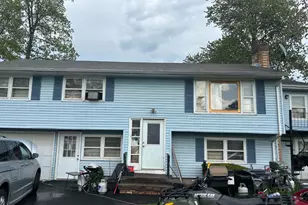
- Stories/Levels: 2
- Square Feet: 1,744
- Finished Total: 1,744 Sq. Ft.
- Finished Above Grnd: 1,408 Sq. Ft.
- Finished Below Grnd: 336 Sq. Ft.
- Year Built: 1975
Lot Features
- Lot Size (Acres): 1.02
- Lot Size (Sq. Ft.): 44,431
- Frontage: TBD
- Driveway/Sidewalk: Paved
- Zoning: R
Water Features
- Water View: Yes
- Water Front Type: Stream
- Water Front Name: Beaver Brook
Financial Considerations
- Price Per Sq. Ft.: $330.26
- Assessment Year: 2025
- Assessment Amount: $310,200
- Tax Amount: $5,922
- Tax Year: 2025
Disclosures and Reports
Listed by Keller Williams Gateway Realty/Salem, Deborah Kruzel and Edward Kruzel