This is a carousel with tiles that activate property listing cards. Use the previous and next buttons to navigate.
1/1
$695,000
This is a carousel with tiles that activate property listing cards. Use the previous and next buttons to navigate.
1/1
Property Description
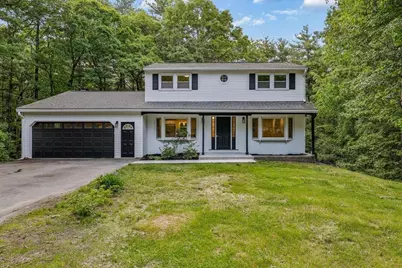
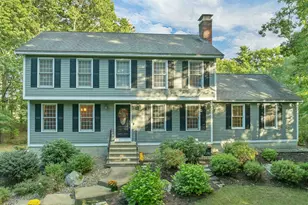
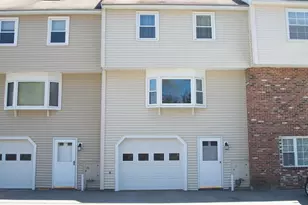
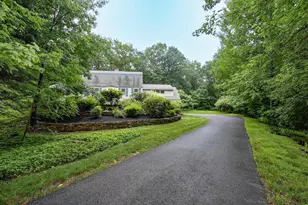
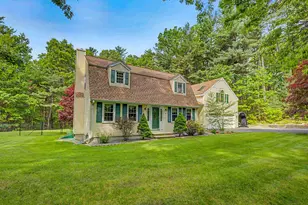
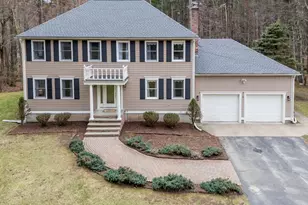
Welcome home to this beautifully remodeled 4-bedroom property with a basement bonus room and 2 baths nestled in one of Pelham's desirable established neighborhoods. Offering the perfect blend of comfort, convenience, and outdoor living, this move-in ready home has already had the major updates completed so you can simply settle in and enjoy. Inside, you'll find updated living spaces designed for everyday living and entertaining. The attached two-car garage provides convenience and additional storage, while the home's thoughtful layout offers plenty of room to spread out. Step outside and discover one of this property's standout features: a spacious deck overlooking approximately one acre of peaceful backyard space. Whether you're enjoying your morning coffee, hosting a summer barbecue, or unwinding after a long day, this private outdoor setting offers the quiet retreat you've been looking for. Located in a sought-after neighborhood with easy access to major highways, this home makes commuting a breeze while still providing the tranquility of a residential setting. Homes that combine updates, location, and outdoor space like this don't come along every day.
Full Property Details
Full Property Details for 6 Colby Ln
General
- Sold For: $695,000
- Taxes: $7,890 (2026)
- Status: Closed
- Type: Single Family
- Source: PrimeMLS
- MLS ID: 5092596
- Added to Site: 70 day(s) ago
Interior
- Number of Rooms: 8
- Interior Features: Dining Area, Kitchen/Family, Kitchen/Living, Laundry Hookups, Natural Light, 1st Floor Laundry
- Appliances: Dishwasher, Refrigerator, Electric Stove, Domestic Water Heater, Electric Water Heater
- Flooring: Ceramic Tile, Vinyl
Rooms
Bathrooms
- Total Bathrooms: 2
- Full Bathrooms: 2
- Bathroom 1: Bathroom Full, 7'0" x 7'10", Level 2
- Bathroom 2: Bathroom Full, 8'2" x 7'11", Level 1
Bedrooms
- Total Bedrooms: 5
- Primary Bedroom: 15'1" x 13'2", Level 2
- Bedroom 1: 13'3" x 11'6", Level 2
- Bedroom 2: 12'0" x 12'11", Level 2
- Bedroom 3: 10'0" x 10'9", Level 2
Other Rooms
- Living Room: 22'2" x 12'8", Level 1
- Family Room: Family Room, 11'11" x 25'0", Level 1
- Kitchen: Kitchen, 13'0" x 8'3", Level 1
- Dining Room: Dining Room, 9'4" x 9'6", Level 1
Additional Information
- Pool: Yes
- Equipment: Battery Smoke Detector, CO Detector, Hardwired Smoke Detector, HW/Batt Smoke Detector, Smoke Detector
Exterior
- Exterior Features: Above Ground Pool, Covered Porch
- Color: White
Parking
- Garage: Yes
- Garage Spaces: 2
- Parking: Parking Spaces 6+
Location
- County: Hillsborough
School Information
- Elementary School: Pelham Elementary School
- Middle School: Pelham Memorial School
- High School: Pelham High School
Heating & Cooling
- Cooling Type: None
- Heating Type: Oil
Utilities
- Sewer: 1250 Gallon
Structural Information
- Construction Status: Existing
- Basement Entrance: Walkout
- Basement Desc.: Partially Finished
- Roof: Architectural Shingle
- Stories/Levels: 2
- Square Feet: 2,252
- Finished Total: 2,252 Sq. Ft.
- Finished Above Grnd: 2,024 Sq. Ft.
- Finished Below Grnd: 228 Sq. Ft.
- Year Built: 1970
Lot Features
- Lot Size (Acres): 1.16
- Lot Size (Sq. Ft.): 50,530
- Frontage: Yes Road Frontage
- Frontage Feet: 218
- Driveway/Sidewalk: Paved
- Zoning: Rural
Financial Considerations
- Price Per Sq. Ft.: $333.5
- Tax Amount: $7,890
- Tax Year: 2026
Disclosures and Reports
- Block: 130
Listed by EXP Realty, Hvizda Realty Group
Sold by Simes City Realty, Joshua A. Riopelle

Get Pre-Approved Today
Schools
Schools serving 6 Colby Ln
School District:Pelham School District, Pelham, NH
| Name | Grades | Distance |
|---|---|---|
Pelham Elementary School, Pelham, NH 61 Marsh Road, Pelham, NH 03076 | PK-5 | 2.5 mi |
Pelham Memorial School 59 Marsh Road, Pelham, NH 03076 | 6-8 | 2.4 mi |
Pelham High School 85 Marsh Road, Pelham, NH 03076 | 9-12 | 2.8 mi |
Disclaimer:
School attendance boundaries provided by ATTOM Data Solutions and are for reference only. Contact the school directly to verify enrollment eligibility.
Price & Sales History for 6 Colby Ln
Date
Details
Price
Change
Source
7/24/2026
Sold
$695,000
2.96%
MLS
6/05/2026
Listed
$675,000
—
MLS
Disclaimer: Historical sales information is derived from public records provided by the county offices. Information is not guaranteed and should be independently verified.
6 Colby Lane, Pelham, NH 03076 (MLS# 5092596) is a Single Family property that was sold at $695,000 on July 24, 2026. Want to learn more about 6 Colby Lane? Do you have questions about finding other Single Family real estate for sale in Pelham? You can browse all Pelham real estate or contact a Coldwell Banker agent to request more information.