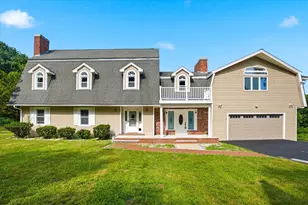
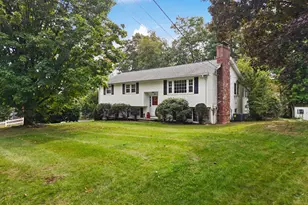
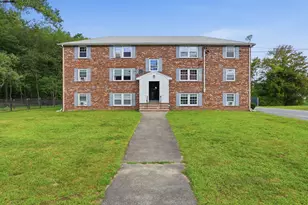
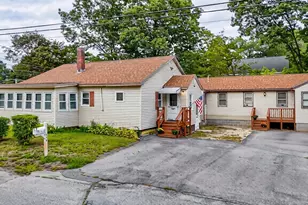
This is a carousel with tiles that activate property listing cards. Use the previous and next buttons to navigate.
1/31
$999,900
This is a carousel with tiles that activate property listing cards. Use the previous and next buttons to navigate.
1/31
Property Description
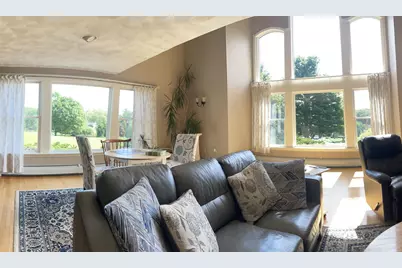
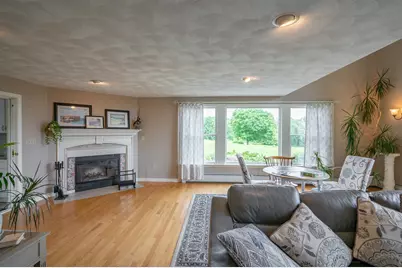
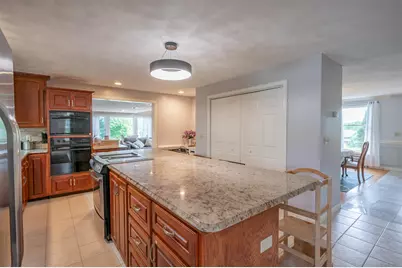
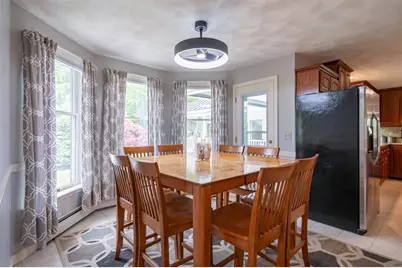
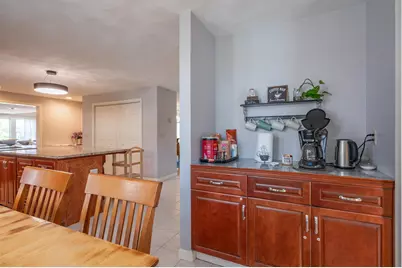
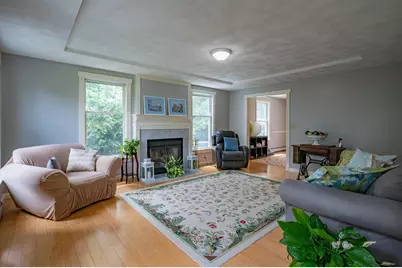
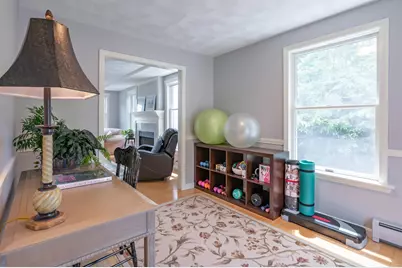
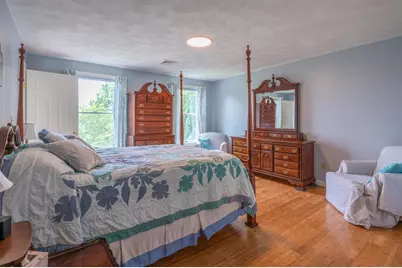
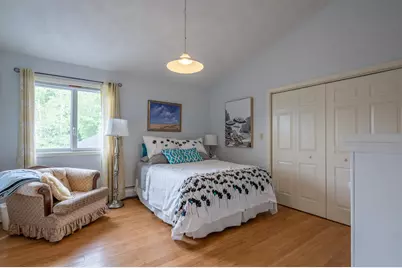
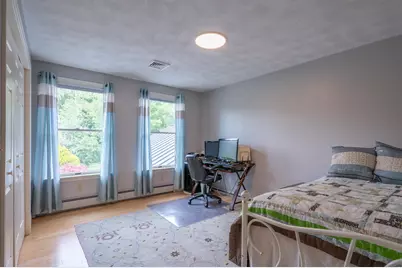
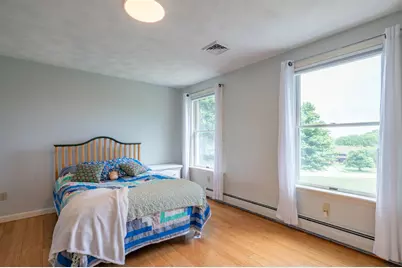
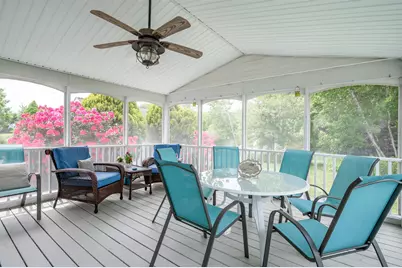
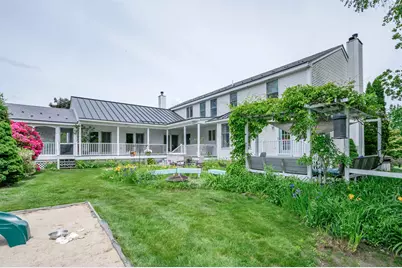
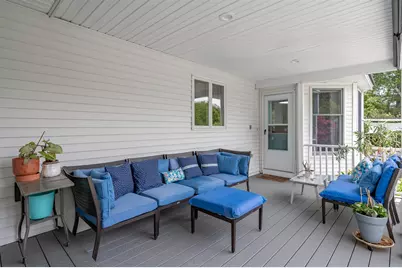
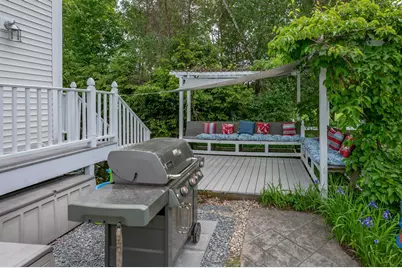
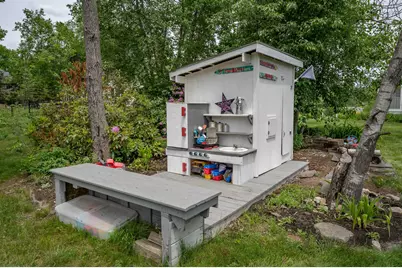
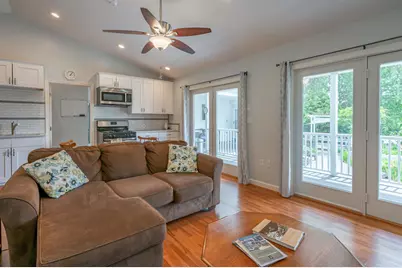
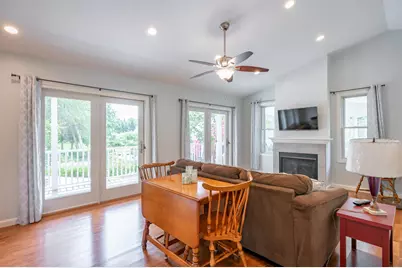
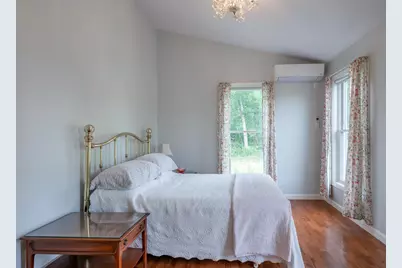
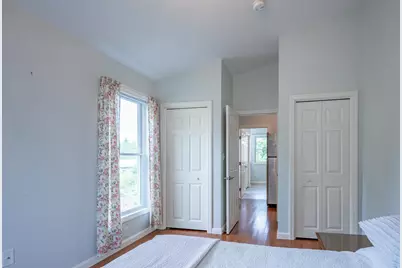
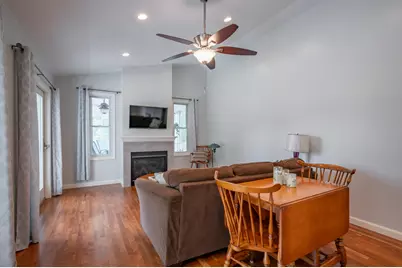
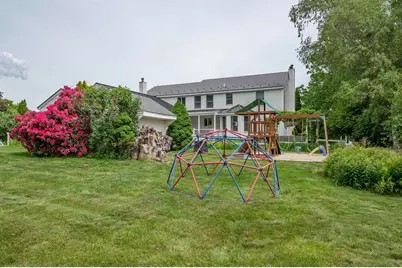
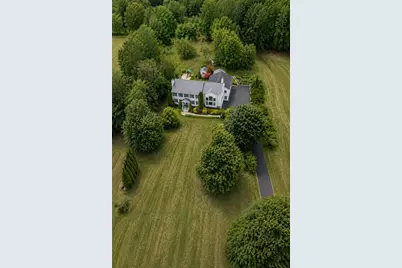
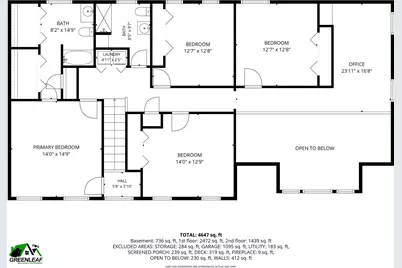
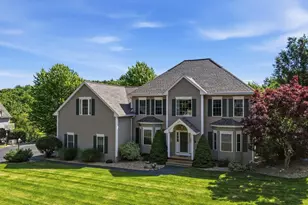
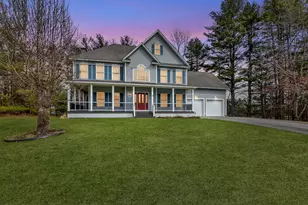
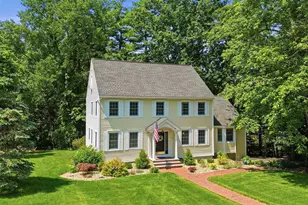
Welcome to 7 Longview Circle, Pelham NH. Designed for comfortable living and effortless entertaining, this 4260 sq ft home is centered around the themes of space and togetherness. The main home offers four bedrooms, 3 bathrooms, and two flex space perfect for a dedicated home office, playroom, work out space or whatever you would like. The spacious kitchen and dining room are perfectly suited for hosting holidays and special events. From there, step into the sun filled family room which boasts expansive windows, fireplace and vaulted ceiling. The property features a rare and highly sought after Accessory Dwelling Unit (ADU) making it a great choice for multigenerational living, extended stay guests, or potential for income producing opportunities. The thoughtfully planned first floor ADU was designed for a family member and added in 2013. This private suite includes it's own kitchen, a living room with vaulted ceiling, gas fireplace and 3 double atrium doors to let the sunshine in! The bedroom has a 3/4 bath, and ample storage space, and dedicated laundry in the unit. Effortlessly connected to the main home, it also features it's own entrances and garage/storage space providing a sense of privacy and independence. The backyard provides more great space for relaxing and enjoying life including a level back yard, pergola with seating, patio and barbecue areas and multiple spaces for children to play, including their own playhouse! The L shaped covered porch allows for maximum use rain or shine. The large screened porch offers yet another relaxation area. Additional features include a newly paved driveway and four car garage providing ample parking for owners and guests alike. This home is truly about providing your family comfort and space to enjoy life. Welcome Home to 7 Longview Circle!
Full Property Details
Full Property Details for 7 Longview Cir
General
- Price: $999,900
- Taxes: $16,742 (2025)
- Status: Active
- Type: Single Family
- Source: PrimeMLS
- MLS ID: 5101562
- Updated: 8/29/2026
- Added to Site: 70 day(s) ago
Interior
- Number of Rooms: 12
- Interior Features: Dining Area, Gas Fireplace, Wood Fireplace, In-Law/ADU, Kitchen Island, Primary BR w/ BA, Natural Light, Indoor Storage, Vaulted Ceiling, Window Treatment, Attic with Pulldown
- Fireplace: Yes
- Appliances: Dishwasher, Dryer, Microwave, Refrigerator, Washer, Gas Stove, Electric Stove, Water Heater off Boiler, Water Heater
- Flooring: Bamboo, Hardwood, Tile
Rooms
Bathrooms
- Total Bathrooms: 4
- Full Bathrooms: 3
- Half Bathrooms: 1
Bedrooms
- Total Bedrooms: 5
Additional Information
- Equipment: HW/Batt Smoke Detector
Exterior
- Exterior Features: Deck, Outbuilding, Patio, Porch, Enclosed Porch, Screened Porch, Shed, Storage, Low E Window(s)
- Color: White
Parking
- Garage: Yes
- Garage Spaces: 4
- Parking: Auto Open, Direct Entry, Driveway, Garage, Parking Spaces 1 - 10, Paved
Location
- County: Hillsborough
- Driving Directions: Use GPS
School Information
- School District: Pelham
Heating & Cooling
- Cooling Type: Central AC, Mini Split
- Heating Type: Heat Pump, Hot Water
Utilities
- Sewer: Septic
Structural Information
- Construction Status: Existing
- Basement Entrance: Interior
- Basement Desc.: Concrete, Full, Interior Access, Interior Stairs, Storage Space, Unfinished, Walkout
- Roof: Metal
- Stories/Levels: 2
- Square Feet: 4,260
- Finished Total: 4,260 Sq. Ft.
- Finished Above Grnd: 4,260 Sq. Ft.
- Year Built: 1994
Lot Features
- Lot Size (Acres): 1.62
- Lot Size (Sq. Ft.): 70,567
- Frontage: Yes Road Frontage
- Frontage Feet: 129
- Driveway/Sidewalk: Paved
- Zoning: R
Financial Considerations
- Price Per Sq. Ft.: $234.72
- Tax Amount: $16,742
- Tax Year: 2025
Disclosures and Reports
- Block: 3
- Lot Number: 166
Listed by LXTN Realty, Monique Maynard

Get Pre-Approved Today
Schools
Schools serving 7 Longview Cir
School District:Pelham School District, Pelham, NH
| Name | Grades | Distance |
|---|---|---|
Pelham Elementary School, Pelham, NH 61 Marsh Road, Pelham, NH 03076 | PK-5 | 1.8 mi |
Pelham Memorial School 59 Marsh Road, Pelham, NH 03076 | 6-8 | 1.8 mi |
Pelham High School 85 Marsh Road, Pelham, NH 03076 | 9-12 | 1.9 mi |
Disclaimer:
School attendance boundaries provided by ATTOM Data Solutions and are for reference only. Contact the school directly to verify enrollment eligibility.
Price & Sales History for 7 Longview Cir
Date
Details
Price
Change
Source
8/20/2026
Price Reduced
$999,900
-9.1%
MLS
7/24/2026
Listed
$1,100,000
—
MLS
Disclaimer: Historical sales information is derived from public records provided by the county offices. Information is not guaranteed and should be independently verified.
Tax History
Tax History for 7 Longview Cir
Year
Property Taxes
Change
Tax Assessment
Change
2025
$16,742
4%
$877,000
—
2024
$16,084
1%
$877,000
—
2023
$15,953
4%
$877,000
—
2022
$15,277
9%
$877,000
—
2021
$13,997
11%
$877,000
41%
2020
$12,570
7%
$622,300
3%
2019
$11,760
1%
$606,200
11%
2018
$11,685
2%
$544,500
2%
2017
$11,465
24%
$534,500
21%
2016
$9,233
2%
$440,700
13%
2015
$9,083
2%
$390,500
—
2014
$8,894
—
$388,900
—
2013
$8,894
—
$388,900
—
Disclaimer: Historical tax information is derived from public records provided by the county offices. Information is not guaranteed and should be independently verified.
Estimate the Cost
Estimate the Cost for 7 Longview Cir
7 Longview Circle, Pelham, NH 03076 (MLS# 5101562) is a Single Family property with 5 bedrooms, 3 full bathrooms and 1 partial bathroom. 7 Longview Circle is currently listed for $999,900 and was received on July 24, 2026. Want to learn more about 7 Longview Circle? Do you have questions about finding other Single Family real estate for sale in Pelham? You can browse all Pelham real estate or contact a Coldwell Banker agent to request more information.