This is a carousel with tiles that activate property listing cards. Use the previous and next buttons to navigate.
1/1
$1,400,000
This is a carousel with tiles that activate property listing cards. Use the previous and next buttons to navigate.
1/1
Property Description
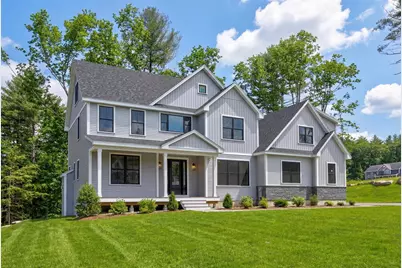
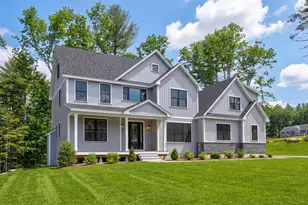
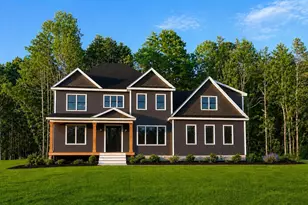
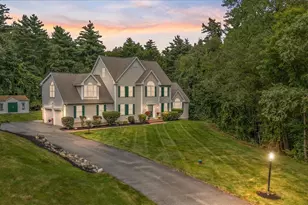
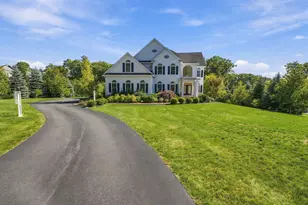
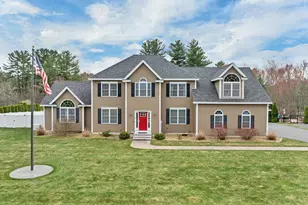
Brand new construction in Pelham-where scale, design, and everyday luxury come together in a way that truly stands apart. This is not your typical new build-this is a statement home designed to impress at every turn with elevated finishes, designer details, and a layout that lives as beautifully as it looks. Step inside to an expansive open-concept design anchored by a stunning chef's kitchen with a eat in dining space that features a dramatic oversized island, custom cabinetry, quartz countertops, tile backsplash, pot filler, and a high-end appliance package, complemented by a walk-in pantry with custom shelving for added style and function. The space flows effortlessly into a sun-filled dining area and grand family room with a fireplace and wood beam ceiling accent-perfect for entertaining or everyday luxury living. Step outside to your oversized deck overlooking the yard and wooded lot. A private first-floor office offers a refined work-from-home retreat, while a custom mudroom with built-ins adds everyday convenience. Wide-plank hardwood flooring, custom millwork, and curated finishes elevate every inch. Upstairs, the primary suite is next level-featuring a spa-inspired bath with soaking tub, oversized tile shower, double vanity, and separate vanity area, plus a custom walk-in closet with built-ins and center island. Two bedrooms share a Jack-and-Jill bath, while another bedroom features its own en suite. A versatile open space at the top of the stairs is ideal for a TV room, play space, or lounge. A conveniently located 2nd floor laundry with built-ins and sink add function and flexibility. A 3 car garage and walkout lower level offer incredible future potential. Expertly crafted by Wrap Development, this home delivers luxury, space, and modern design in one of Pelham's most desirable locations. Some photos have AI Enhancements. Buyers & agents should verify all property details independently. Come visit the Open House 3/28 (Sat) & 3/29 (Sun) 1PM-3PM.
Full Property Details
Full Property Details for 8 Carmel Rd
General
- Sold For: $1,400,000
- Status: Closed
- Type: Single Family
- Source: PrimeMLS
- MLS ID: 5080961
- Added to Site: 106 day(s) ago
Interior
- Number of Rooms: 8
- Interior Features: Pot Filler
- Appliances: Range Hood, Microwave, Refrigerator, Gas Stove
- Flooring: Carpet, Hardwood, Tile
Rooms
Bathrooms
- Total Bathrooms: 4
- Full Bathrooms: 2
- 3/4 Bathrooms: 1
- Half Bathrooms: 1
Bedrooms
- Total Bedrooms: 4
Exterior
- Color: Gray
Parking
- Garage: Yes
- Garage Spaces: 3
Location
- County: Hillsborough
- Driving Directions: New Street- Recommend putting in Beechwood Road, Salem NH if you go until the end of the street and turn right on Carmel Rd its #8 on the right hand side.
School Information
- School District: Pelham
Heating & Cooling
- Cooling Type: Central AC
- Heating Type: Propane, Forced Air
Utilities
- Sewer: Septic
Structural Information
- Construction Status: New Construction
- Basement Entrance: Walkout
- Basement Desc.: Concrete Floor
- Roof: Asphalt Shingles
- Stories/Levels: 2
- Square Feet: 3,340
- Finished Total: 3,340 Sq. Ft.
- Finished Above Grnd: 3,340 Sq. Ft.
- Year Built: 2026
Lot Features
- Lot Size (Acres): 1
- Lot Size (Sq. Ft.): 43,560
- Frontage: TBD
- Driveway/Sidewalk: Paved
- Zoning: RES ACLNDV MDL-00
Financial Considerations
- Price Per Sq. Ft.: $419.13
- Other Fee: Fee 1: $1500
- Other Fee Type: Fee 1 Includes: Other, Plowing, HOA Fee
- Other Fee Freq.: Fee 1 Frequency: Yearly
Disclosures and Reports
- Surveyed: Yes
- Block: 12-16
- Lot Number: 1
Listed by Keller Williams Gateway Realty/Salem, Angela Dowd
Sold by Greatland Real Estate LLC, Mei. Howes

Get Pre-Approved Today
Schools
Schools serving 8 Carmel Rd
School District:Pelham School District, Pelham, NH
| Name | Grades | Distance |
|---|---|---|
Pelham Elementary School, Pelham, NH 61 Marsh Road, Pelham, NH 03076 | PK-5 | 4.2 mi |
Pelham Memorial School 59 Marsh Road, Pelham, NH 03076 | 6-8 | 4.1 mi |
Pelham High School 85 Marsh Road, Pelham, NH 03076 | 9-12 | 4.5 mi |
Disclaimer:
School attendance boundaries provided by ATTOM Data Solutions and are for reference only. Contact the school directly to verify enrollment eligibility.
Price & Sales History for 8 Carmel Rd
Date
Details
Price
Change
Source
6/05/2026
Sold
$1,400,000
0.01%
MLS
3/26/2026
Listed
$1,399,900
—
MLS
Disclaimer: Historical sales information is derived from public records provided by the county offices. Information is not guaranteed and should be independently verified.
8 Carmel Road, Pelham, NH 03076 (MLS# 5080961) is a Single Family property that was sold at $1,400,000 on June 05, 2026. Want to learn more about 8 Carmel Road? Do you have questions about finding other Single Family real estate for sale in Pelham? You can browse all Pelham real estate or contact a Coldwell Banker agent to request more information.