This is a carousel with tiles that activate property listing cards. Use the previous and next buttons to navigate.
1/32
$657,000 Sale Pending
This is a carousel with tiles that activate property listing cards. Use the previous and next buttons to navigate.
1/32
Property Description
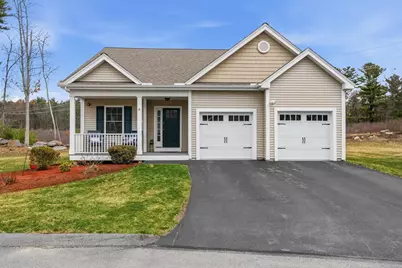
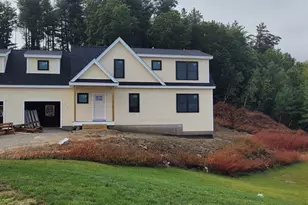
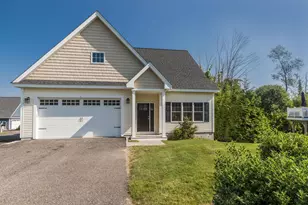
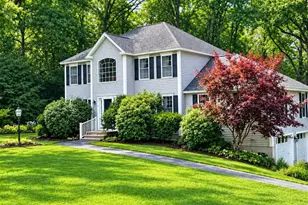
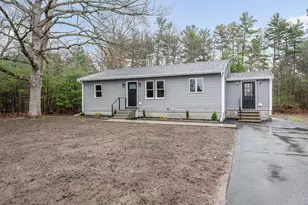
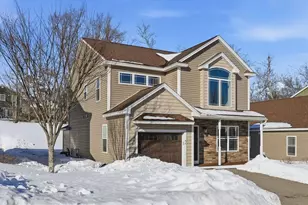
OPEN HOUSE CANCELLED! Welcome to Landmark Estates, an exclusive 62+ community of just 42 detached condominium homes, where comfort, convenience, and low-maintenance living come together in a beautifully designed setting. This thoughtfully designed home offers the ease of single-level living with the added flexibility of expanded space for guests. The inviting family room features soaring vaulted ceilings and a cozy gas fireplace, creating a warm and welcoming atmosphere perfect for both everyday living and entertaining. A beautifully appointed kitchen with custom cabinetry, seamlessly connects to a sun-filled dining area ideal for gathering. The primary suite offers a peaceful retreat, complete with hardwood floors and a comfortable, private feel. Upstairs, a versatile second level provides the perfect space for visitors, featuring a guest bedroom, full bath, and bonus room-ideal for extended stays, hobbies, or a home office. Enjoy outdoor living from both the charming composite front porch and the private back deck, offering the perfect setting to relax and unwind. The finished lower level adds even more functional living space, perfect for a recreation room, fitness area, or additional entertaining. A rare opportunity to enjoy low-maintenance living in a sought-after community designed for ease, connection, and lifestyle.
Full Property Details
Full Property Details for 9 Redwood Rd
General
- Price: $657,000
- Taxes: $8,796 (2024)
- Status: Pending
- Type: Condo
- Source: PrimeMLS
- MLS ID: 5082401
- Updated: 4/16/2026
- Added to Site: 46 day(s) ago
Interior
- Number of Rooms: 6
- Appliances: Dishwasher, Dryer, Microwave, Gas Range, Refrigerator, Washer
Rooms
Bathrooms
- Total Bathrooms: 3
- Full Bathrooms: 2
- Half Bathrooms: 1
Bedrooms
- Total Bedrooms: 2
- Primary Suite: Level 1
- Bedroom 1: Level 2
Other Rooms
- Living Room: Level 1
- Kitchen: Kitchen, Level 1
- Dining Room: Dining Room, Level 1
- Office: Level 2
- Laundry: Level 1
Parking
- Garage: Yes
- Garage Spaces: 2
Location
- County: Hillsborough
- Subdivision: Landmark Estates
- Condo Project Name: Landmark Estates
Heating & Cooling
- Cooling Type: Central AC
- Heating Type: Propane, Forced Air
Utilities
- Sewer: Septic Shared
Structural Information
- Construction Status: Existing
- Basement Entrance: Interior
- Basement Desc.: Full
- Roof: Asphalt Shingles
- Stories/Levels: 1
- Square Feet: 2,169
- Finished Total: 2,169 Sq. Ft.
- Finished Above Grnd: 1,769 Sq. Ft.
- Finished Below Grnd: 400 Sq. Ft.
- Year Built: 2021
Unit Information
- Units in Building: 1
Lot Features
- Frontage: No Road Frontage
- Driveway/Sidewalk: Paved
- Zoning: CONDO
Financial Considerations
- Price Per Sq. Ft.: $302.9
- Other Fee: Fee 1: $317
- Other Fee Type: Fee 1 Includes: Landscaping, Sewer, Trash, Water, Condo Association Fee
- Other Fee Freq.: Fee 1 Frequency: Monthly
- Assessment Year: 2024
- Assessment Amount: $479,600
- Tax Amount: $8,796
- Tax Year: 2024
Disclosures and Reports
- Restrictions: 62 and Over
- Block: 8 216
- Lot Number: 32
Listed by DiPietro Group Real Estate, Shannon DiPietro
Get Pre-Approved Today
Schools
Schools serving 9 Redwood Rd
School District:Pelham School District, Pelham, NH
| Name | Grades | Distance |
|---|---|---|
Pelham Elementary School, Pelham, NH 61 Marsh Road, Pelham, NH 03076 | PK-5 | 1.5 mi |
Pelham Memorial School 59 Marsh Road, Pelham, NH 03076 | 6-8 | 1.5 mi |
Pelham High School 85 Marsh Road, Pelham, NH 03076 | 9-12 | 1.8 mi |
Disclaimer:
School attendance boundaries provided by ATTOM Data Solutions and are for reference only. Contact the school directly to verify enrollment eligibility.
Price & Sales History for 9 Redwood Rd
Date
Details
Price
Change
Source
4/10/2026
Listed
$657,000
—
MLS
Disclaimer: Historical sales information is derived from public records provided by the county offices. Information is not guaranteed and should be independently verified.
Tax History
Tax History for 9 Redwood Rd
Year
Property Taxes
Change
Tax Assessment
Change
2025
$9,156
4%
$479,600
—
2024
$8,796
1%
$479,600
—
2023
$8,724
2%
$479,600
-2%
2022
$8,527
100%
$489,500
100%
2022
100%
100%
2021
—
—
Disclaimer: Historical tax information is derived from public records provided by the county offices. Information is not guaranteed and should be independently verified.
Estimate the Cost
Estimate the Cost for 9 Redwood Rd
9 Redwood Road, Pelham, NH 03076 (MLS# 5082401) is a Condo property with 2 bedrooms, 2 full bathrooms and 1 partial bathroom. 9 Redwood Road is currently listed for $657,000 and was received on April 10, 2026. Want to learn more about 9 Redwood Road? Do you have questions about finding other Condo real estate for sale in Pelham? You can browse all Pelham real estate or contact a Coldwell Banker agent to request more information.