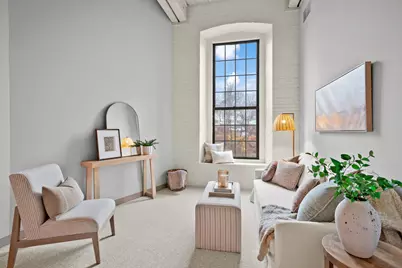
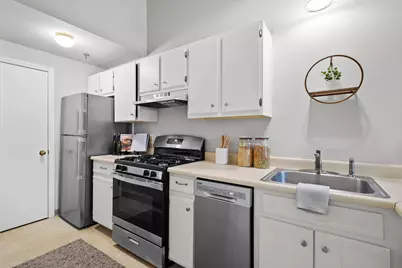
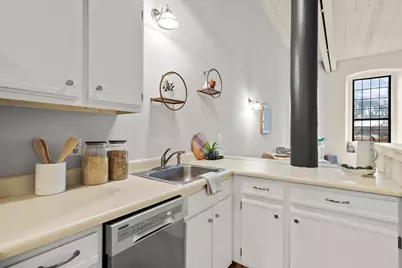
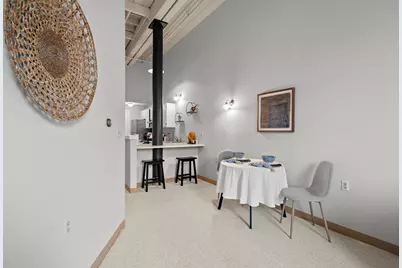
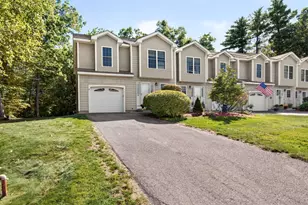
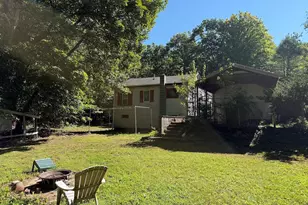
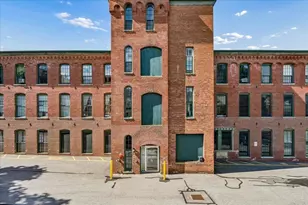
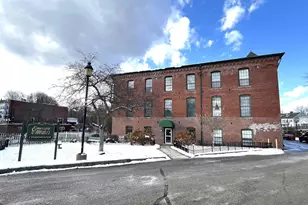
This is a carousel with tiles that activate property listing cards. Use the previous and next buttons to navigate.
1/42
$215,000 Just Listed
This is a carousel with tiles that activate property listing cards. Use the previous and next buttons to navigate.
1/42
Property Description
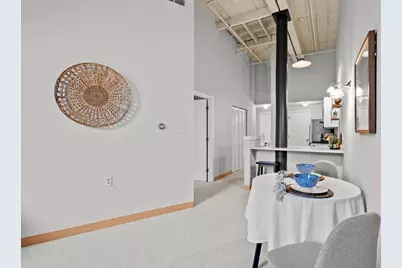
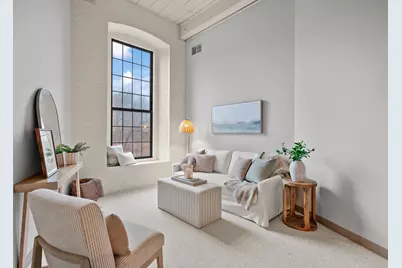
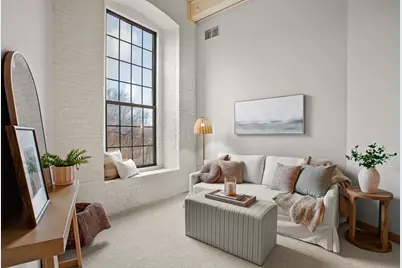
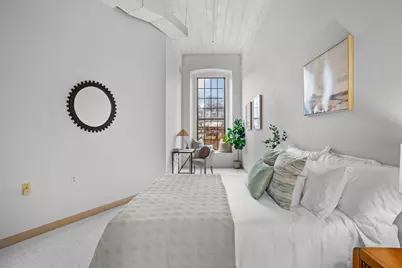
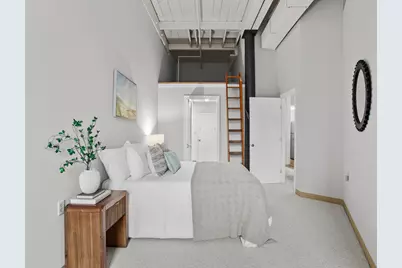
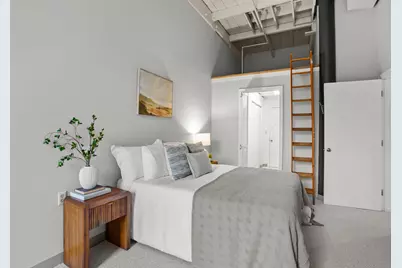
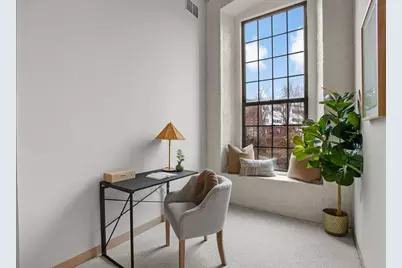
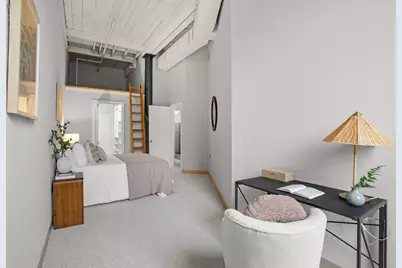
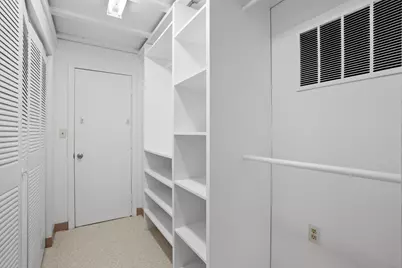
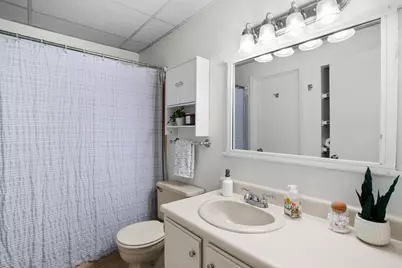
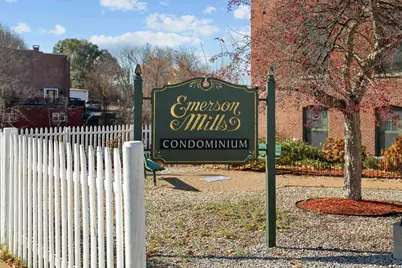
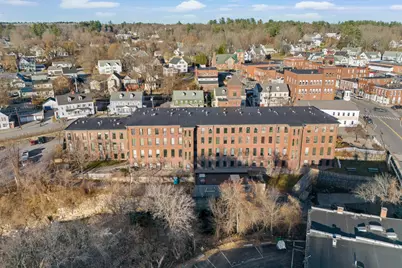
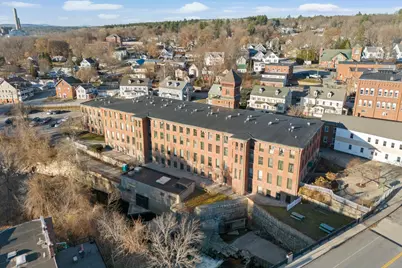
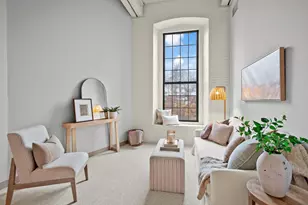
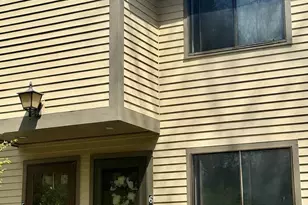
Welcome to Emerson Mills, this charming historic condo is ready for you to make it yours! This beautiful 1 bedroom unit boasts oversized windows which drenches this unit in natural light all day long and shows off stunning views of the scenic Suncook River. Make sure to stop by and see the charm for yourself! Photos are from previous listing.
Full Property Details
Full Property Details for 100 Main St #M13
General
- Price: $215,000
- Taxes: $4,364 (2025)
- Status: Active
- Type: Condo
- Source: PrimeMLS
- MLS ID: 5112506
- Updated: 10/1/2026
- Added to Site: Today
Interior
- Number of Rooms: 4
- Interior Features: Coin-Operated Laundry, Elevator
- Flooring: Carpet, Hardwood
Rooms
Bathrooms
- Total Bathrooms: 1
- Full Bathrooms: 1
- Bathroom 1: Bathroom Full, Level 1
Bedrooms
- Total Bedrooms: 1
- Bedroom 1: Level 1
Other Rooms
- Living Room: Level 1
- Kitchen: Kitchen, Level 1
Exterior
- Color: brick
Location
- County: Merrimack
- Subdivision: Emerson Mills
- Condo Project Name: Emerson Mills
School Information
- School District: Pembroke
- Elementary School: Pembroke Hill School
- Middle School: Three Rivers School
- High School: Pembroke Academy
Heating & Cooling
- Cooling Type: None
- Heating Type: Natural Gas Available
Utilities
- Sewer: Public
Structural Information
- Construction Status: Fixer
- Roof: Flat, Membrane
- Stories/Levels: 1
- Square Feet: 712
- Finished Total: 712 Sq. Ft.
- Finished Above Grnd: 712 Sq. Ft.
- Year Built: 1900
Unit Information
- Units in Building: 71
Lot Features
- Lot Size (Acres): 1
- Lot Size (Sq. Ft.): 43,560
- Frontage: TBD
- Driveway/Sidewalk: None, Paved
- Zoning: B-2
Financial Considerations
- Price Per Sq. Ft.: $301.97
- Other Fee: Fee 1: $380
- Other Fee Freq.: Fee 1 Frequency: Monthly
- Assessment Year: 2025
- Assessment Amount: $199,800
- Tax Amount: $4,364
- Tax Year: 2025
Disclosures and Reports
- Block: 243
- Lot Number: M13
Listed by RE/MAX Synergy, Kami Zink

Get Pre-Approved Today
Schools
Schools serving 100 Main St #M13
School District:Pembroke School District, Pembroke, NH
| Name | Grades | Distance |
|---|---|---|
Three Rivers School 243 Academy Road, Pembroke, NH 03275 | 5-8 | 1 mi |
Pembroke Hill School 300 Belanger Drive, Pembroke, NH 03275 | K-4 | 1.9 mi |
Disclaimer:
School attendance boundaries provided by ATTOM Data Solutions and are for reference only. Contact the school directly to verify enrollment eligibility.
Price & Sales History for 100 Main St #M13
Date
Details
Price
Change
Source
10/01/2026
Listed
$215,000
—
MLS
12/23/2024
Sold
$215,000
—
Public Record
Disclaimer: Historical sales information is derived from public records provided by the county offices. Information is not guaranteed and should be independently verified.
Tax History
Tax History for 100 Main St #M13
Year
Property Taxes
Change
Tax Assessment
Change
2025
$4,364
11%
$199,800
—
2024
$3,924
66%
$199,800
135%
2023
$2,370
12%
$85,000
—
2022
$2,117
4%
$85,000
—
2021
$2,040
-2%
$85,000
—
2020
$2,091
4%
$85,000
—
2019
$2,004
-6%
$85,000
5%
2018
$2,125
-12%
$81,000
—
2017
$2,411
17%
$81,000
14%
2016
$2,062
—
$71,100
—
2015
$2,058
-3%
$71,100
—
2014
$2,112
-2%
$71,100
-12%
2011
$2,147
—
$81,200
—
Disclaimer: Historical tax information is derived from public records provided by the county offices. Information is not guaranteed and should be independently verified.
Estimate the Cost
Estimate the Cost for 100 Main St #M13
100 Main Street #M13, Pembroke, NH 03275 (MLS# 5112506) is a Condo property with 1 bedroom and 1 full bathroom. 100 Main Street #M13 is currently listed for $215,000 and was received on October 01, 2026. Want to learn more about 100 Main Street #M13? Do you have questions about finding other Condo real estate for sale in Pembroke? You can browse all Pembroke real estate or contact a Coldwell Banker agent to request more information.