This is a carousel with tiles that activate property listing cards. Use the previous and next buttons to navigate.
1/1
$375,000
This is a carousel with tiles that activate property listing cards. Use the previous and next buttons to navigate.
1/1
Property Description
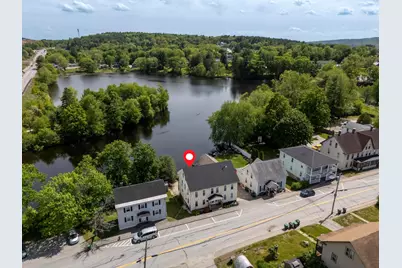
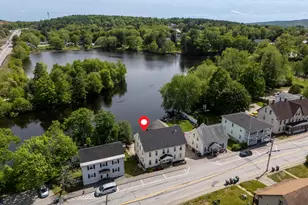
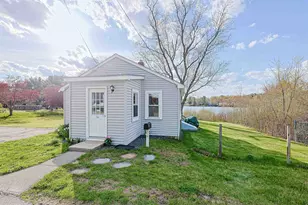
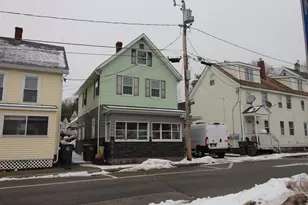
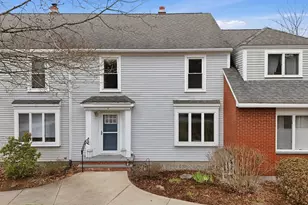
Step through the front door of this charming WATERFRONT condex and feel instantly at home. Sunlight pours across gleaming hardwood floors in the spacious living room, setting the tone for everything that follows. The open-concept kitchen and dining area is made for easy living - stainless appliances, a kitchen island for gathering, and a layout that keeps the cook in the conversation. First-floor laundry and a half bath round out the main level beautifully. Upstairs, the PRIMARY BEDROOM is a true retreat at nearly 16x17 and balcony overlooking the Suncook River - generous, quiet, and private. A second bedroom and full bath complete the second floor. But the real surprise? Head up to the THIRD FLOOR and discover a MASSIVE 20x22 den - the perfect home office, creative studio, hobby space, or binge-watching headquarters. You decide. Outside is where this home truly sets itself apart. A BRAND NEW 3-TIER DECK (2026) steps down toward the SUNCOOK RIVER, where fishing, kayaking, and paddleboarding are yours to enjoy anytime. This is waterfront living without the waterfront price tag. The covered porch, garden space, and natural shade make every season worth savoring. NEW ROOF 2025. Newer electrical and mechanicals. Central vac, Nest thermostat, public water, public sewer, and natural gas heat - all the big-ticket items are done. NO CONDO FEE. Book your tour today!
Full Property Details
Full Property Details for 127 Glass St
General
- Sold For: $375,000
- Taxes: $5,696 (2024)
- Status: Closed
- Type: Condo
- Source: PrimeMLS
- MLS ID: 5092045
- Added to Site: 52 day(s) ago
Interior
- Number of Rooms: 6
- Interior Features: Dining Area, 1 Fireplace, Kitchen Island, Kitchen/Dining, Laundry Hookups, Natural Light, 1st Floor Laundry
- Fireplace: Yes
- Appliances: Dishwasher, Dryer, Refrigerator, Washer, Electric Stove
- Flooring: Carpet, Hardwood, Tile, Vinyl Plank
Rooms
Bathrooms
- Total Bathrooms: 2
- Full Bathrooms: 1
- Half Bathrooms: 1
- Bathroom 1: Bathroom Full, 6'0" x 8'3", Level 2
- Bathroom 2: Bathroom Half, 7'4" x 4'10", Level 1
Bedrooms
- Total Bedrooms: 2
- Primary Bedroom: 15'11" x 17'4", Level 2
- Bedroom 1: 13'3" x 10'2", Level 2
Other Rooms
- Living Room: 19'7" x 13'7", Level 1
- Kitchen: Kitchen, 11'11" x 17'8", Level 1
- Dining Room: Dining Room, 7'8" x 10'7", Level 1
- Den: Den, 29'7" x 21'8", Level 3
Exterior
- Exterior Features: Partial Fence , Garden Space, Natural Shade, Covered Porch, Shed
- Color: Yellow
Parking
- Parking: Driveway, Off Street, Paved
Location
- County: Merrimack
- Condo Project Name: Riverfront Condominium
- Driving Directions: Get on NH-101 E/State Rte 101 E from US-3 N. Take I-293 N and I-93 N to Hackett Hill Rd in Hooksett. Take exit 11 from I-93 N. Take W River Rd, Merrimack St and S Main St to Glass St in Pembroke.
School Information
- School District: Pembroke
- Elementary School: Pembroke Hill School
- Middle School: Three Rivers School
- High School: Pembroke Academy
Heating & Cooling
- Cooling Type: None
- Heating Type: Natural Gas
Utilities
- Sewer: Public
Structural Information
- Construction Status: Existing
- Basement Entrance: Interior
- Basement Desc.: Full, Interior Stairs, Unfinished, Walkout
- Roof: Shingle
- Stories/Levels: 2
- Square Feet: 1,540
- Finished Total: 1,540 Sq. Ft.
- Finished Above Grnd: 1,540 Sq. Ft.
- Year Built: 1880
Unit Information
- Units in Building: 2
Lot Features
- Lot Size (Acres): 0.04
- Lot Size (Sq. Ft.): 1,742
- Frontage: TBD
- Driveway/Sidewalk: Common/Shared, Paved
- Potential Use: Residential
- Zoning: B-1
Water Features
- Water Front: Yes
- Water View: Yes
- Water Access: Yes
- Water Front Type: River
- Water Front Name: Suncook River
- Water Front Shared: 1
Financial Considerations
- Price Per Sq. Ft.: $243.51
- Assessment Year: 2024
- Assessment Amount: $290,000
- Tax Amount: $5,696
- Tax Year: 2024
Disclosures and Reports
- Documents Avail.: Association Docs, Deed, Property Disclosure, Tax Map
- Restrictions: None
- Block: 206
- Lot Number: B
- Flood plain: Yes
Listed by Keller Williams Realty-Metropolitan, RachNH Realty Group
Sold by RE/MAX Synergy, Emily. Ciriello

Get Pre-Approved Today
Schools
Schools serving 127 Glass St
School District:Pembroke School District, Pembroke, NH
| Name | Grades | Distance |
|---|---|---|
Three Rivers School 243 Academy Road, Pembroke, NH 03275 | 5-8 | 1.1 mi |
Pembroke Hill School 300 Belanger Drive, Pembroke, NH 03275 | K-4 | 2.1 mi |
Disclaimer:
School attendance boundaries provided by ATTOM Data Solutions and are for reference only. Contact the school directly to verify enrollment eligibility.
Price & Sales History for 127 Glass St
Date
Details
Price
Change
Source
7/23/2026
Sold
$375,000
—
MLS
6/06/2026
Listed
$375,000
—
MLS
Disclaimer: Historical sales information is derived from public records provided by the county offices. Information is not guaranteed and should be independently verified.
127 Glass Street, Pembroke, NH 03275 (MLS# 5092045) is a Condo property that was sold at $375,000 on July 23, 2026. Want to learn more about 127 Glass Street? Do you have questions about finding other Condo real estate for sale in Pembroke? You can browse all Pembroke real estate or contact a Coldwell Banker agent to request more information.