This is a carousel with tiles that activate property listing cards. Use the previous and next buttons to navigate.
1/45
$789,900 Just Listed
This is a carousel with tiles that activate property listing cards. Use the previous and next buttons to navigate.
1/45
Property Description
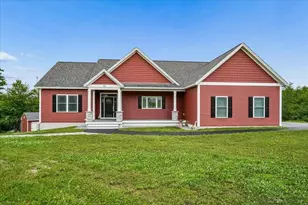
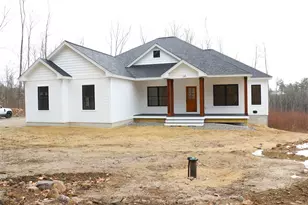
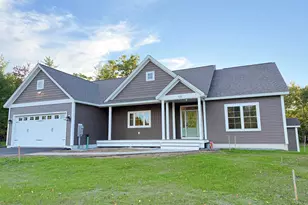
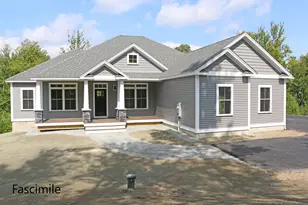
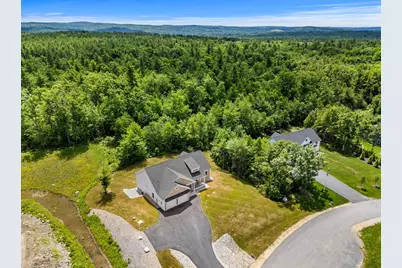
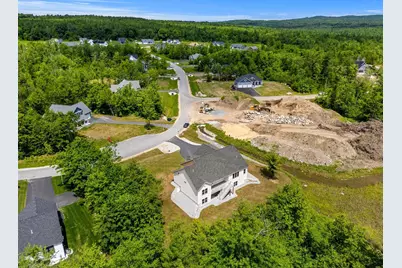
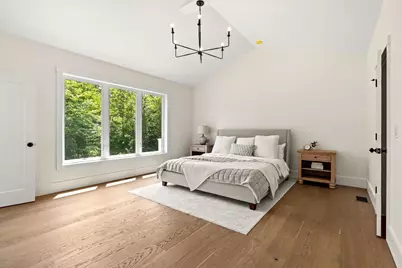
One of the final opportunities to own a brand-new home in this sought-after subdivision! This beautifully crafted Cortland III ranch offers 1,857 sq. ft. of thoughtfully designed single-level living with quality finishes throughout. The open-concept floor plan welcomes you with cathedral ceilings, a gas fireplace highlighted by a custom lime-wash accent wall, and a practical mudroom featuring a built-in bench. The designer kitchen showcases quartz countertops that continue as a full-height backsplash, a custom range hood, and an adjoining dining area with an oversized slider leading to the covered rear deck, perfect for indoor/outdoor entertaining. The private primary suite offers a spa-inspired bath with a tiled shower, soaking tub, and spacious layout, while two additional bedrooms provide flexibility for guests, family, or a home office. Enjoy your morning coffee on the covered front porch or unwind on the maintenance-free Trex deck overlooking the backyard. Cedar Impression siding adds timeless curb appeal and completes the home's striking exterior. Located in Pembroke, you'll enjoy easy access to Concord, the Lakes Region, and the White Mountains, with nearby Class VI roads offering year-round recreation including hiking, mountain biking, and snowmobiling. Don't miss one of the last chances to own new construction in this desirable neighborhood. Quick closing available. Agent interest.
Full Property Details
Full Property Details for 441 Blane Cir #12
General
- Price: $789,900
- Status: Active
- Type: Condo
- Source: PrimeMLS
- MLS ID: 5102696
- Updated: 7/31/2026
- Added to Site: 4 day(s) ago
Interior
- Number of Rooms: 8
- Interior Features: Cathedral Ceiling, Dining Area, Gas Fireplace, Kitchen Island, Kitchen/Dining, Kitchen/Living, Laundry Hookups, Living/Dining, Primary BR w/ BA, Walk-In Closet, 1st Floor Laundry
- Fireplace: Yes
- Appliances: Propane Water Heater, On Demand Water Heater
- Flooring: Carpet, Hardwood, Tile
Rooms
Bathrooms
- Total Bathrooms: 2
- Full Bathrooms: 2
Bedrooms
- Total Bedrooms: 3
- Primary Bedroom: 16.8 x 15.6, Level 1
- Bedroom 1: 12.8 x 12.2, Level 1
- Bedroom 2: 12.8 x 12.2, Level 1
Other Rooms
- Living Room: 21.8 x 17.4, Level 1
- Kitchen: Kitchen, 12 x 11.8, Level 1
- Dining Room: Dining Room, 11.6 x 11.8, Level 1
- Laundry: 6 x 6.7, Level 1
- Mud Room: Mudroom, 7.10 x 10.8, Level 1
Additional Information
- Equipment: CO Detector, HW/Batt Smoke Detector
Exterior
- Exterior Features: Deck, Covered Porch
Parking
- Garage: Yes
- Garage Spaces: 2
- Parking: Driveway, Garage, Attached
Location
- County: Merrimack
- Subdivision: Meadow View
- Condo Project Name: Meadow View
- Driving Directions: Rte 3 to Pembroke Hill Rd. At intersection of Pembroke Hill Rd and 4th Range Rd is the entrance to Blane Circle.
Heating & Cooling
- Cooling Type: Central AC
- Heating Type: Propane, Forced Air
Utilities
- Sewer: Concrete, Conventional Leach Field, Leach Field On-Site, Private, Septic
Structural Information
- Construction Status: New Construction
- Basement Entrance: Walkout
- Basement Desc.: Concrete, Daylight, Full, Interior Stairs, Unfinished, Walkout, Exterior Access
- Roof: Architectural Shingle
- Stories/Levels: 1
- Square Feet: 1,857
- Finished Total: 1,857 Sq. Ft.
- Finished Above Grnd: 1,857 Sq. Ft.
- Year Built: 2025
Unit Information
- Units in Building: 1
Lot Features
- Frontage: Yes Road Frontage
- Frontage Feet: 138
- Driveway/Sidewalk: Paved
- Potential Use: Residential
- Zoning: R-3D
Green Features
- Building Certification: ENERGY STAR Certified Homes
Financial Considerations
- Price Per Sq. Ft.: $425.36
- Other Fee: Fee 1: $240
- Other Fee Type: Fee 1 Includes: Plowing, Trash
- Other Fee Freq.: Fee 1 Frequency: Monthly
Disclosures and Reports
- Documents Avail.: Association Docs, Building Plans, Deed, Survey
- Surveyed: Yes
- Lot Number: 45-12
Listed by RE/MAX Town Square, Kenneth A Lehtonen II
Get Pre-Approved Today
Schools
Schools serving 441 Blane Cir #12
School District:Pembroke School District, Pembroke, NH
| Name | Grades | Distance |
|---|---|---|
Pembroke Hill School 300 Belanger Drive, Pembroke, NH 03275 | K-4 | 1.1 mi |
Three Rivers School 243 Academy Road, Pembroke, NH 03275 | 5-8 | 1.4 mi |
Disclaimer:
School attendance boundaries provided by ATTOM Data Solutions and are for reference only. Contact the school directly to verify enrollment eligibility.
Price & Sales History for 441 Blane Cir #12
Date
Details
Price
Change
Source
7/31/2026
Listed
$789,900
—
MLS
Disclaimer: Historical sales information is derived from public records provided by the county offices. Information is not guaranteed and should be independently verified.

Tax History
Tax History for 441 Blane Cir #12
Year
Property Taxes
Change
Tax Assessment
Change
2025
$625
11%
$28,600
—
2024
$562
5%
$28,600
50%
2023
$533
100%
$19,100
100%
2022
—
—
Disclaimer: Historical tax information is derived from public records provided by the county offices. Information is not guaranteed and should be independently verified.
Estimate the Cost
Estimate the Cost for 441 Blane Cir #12
441 Blane Circle #12, Pembroke, NH 03275 (MLS# 5102696) is a Condo property with 3 bedrooms and 2 full bathrooms. 441 Blane Circle #12 is currently listed for $789,900 and was received on July 31, 2026. Want to learn more about 441 Blane Circle #12? Do you have questions about finding other Condo real estate for sale in Pembroke? You can browse all Pembroke real estate or contact a Coldwell Banker agent to request more information.