This is a carousel with tiles that activate property listing cards. Use the previous and next buttons to navigate.
1/1
$267,000
This is a carousel with tiles that activate property listing cards. Use the previous and next buttons to navigate.
1/1
Property Description
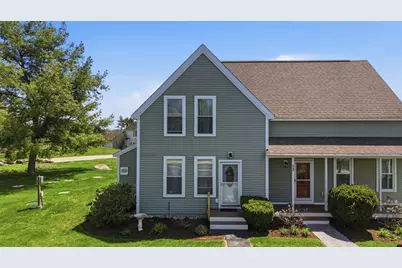
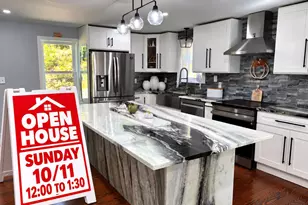
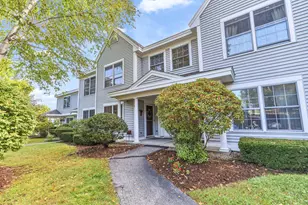
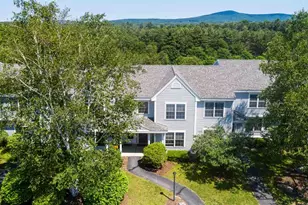
Welcome to Ridgewood Heights! This well-maintained, move-in-ready condex offers the perfect blend of comfort, convenience, and low-maintenance living in a highly desirable community. Step inside to a bright, inviting layout filled with natural light. The spacious living area flows seamlessly into the dining space and kitchen, creating an ideal setup for both everyday living and entertaining. The kitchen features ample cabinet storage and easy access to a charming 3-season porch, perfect for relaxing or enjoying morning coffee. Upstairs, generously sized bedrooms provide flexibility and comfort, while the bathrooms are clean, functional, and well-maintained. This home offers true peace of mind with recent updates, including siding and windows (2022), conversion to propane with a Rinnai system (2024), and a new front porch (2024). The efficient propane heating system and tankless hot water add to the home's modern appeal and energy efficiency. Enjoy the ease of condo living with landscaping, snow removal, and more handled for you, along with a low monthly HOA of approximately $200 in a pet-friendly community. Conveniently located close to major routes and locally owned shopping and dining. Don't miss your chance to own in Ridgewood Heights, schedule your showing today!
Full Property Details
Full Property Details for 14 W Ridge Dr #A
General
- Sold For: $267,000
- Taxes: $5,656 (2025)
- Status: Closed
- Type: Condo
- Source: PrimeMLS
- MLS ID: 5086256
- Added to Site: 117 day(s) ago
Interior
- Number of Rooms: 5
- Interior Features: Kitchen/Dining, Laundry Hookups
- Appliances: Microwave, Electric Range, Refrigerator, Gas Water Heater
- Flooring: Carpet, Vinyl Plank
Rooms
Bathrooms
- Total Bathrooms: 2
- Full Bathrooms: 1
- Half Bathrooms: 1
Bedrooms
- Total Bedrooms: 2
Exterior
- Exterior Features: Partial Fence
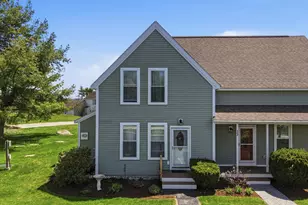
- Color: Green
Parking
- Parking: Driveway
Location
- County: Hillsborough
- Condo Project Name: Ridgewood Heights
- Driving Directions: From Rt 202, Turn onto Scott Mitchell Road. Take a left on Westridge Drive. Last driveway on the right before the road meets the Scott Mitchell Road again. Property is on the right green house.
School Information
- School District: Contoocook Valley SD SAU #1
- Elementary School: Peterborough Elem School
- Middle School: South Meadow School
- High School: Contoocook Valley Regional Hig
Heating & Cooling
- Cooling Type: None
- Heating Type: Natural Gas, Baseboard
Utilities
- Sewer: Shared
Structural Information
- Construction Status: Existing
- Basement Desc.: Crawlspace
- Roof: Asphalt Shingles
- Stories/Levels: 2
- Square Feet: 980
- Finished Total: 980 Sq. Ft.
- Finished Above Grnd: 980 Sq. Ft.
- Year Built: 1989
Unit Information
- Units in Building: 2
Lot Features
- Frontage: TBD
- Driveway/Sidewalk: Paved
- Zoning: Residential
Financial Considerations
- Price Per Sq. Ft.: $275.41
- Other Fee: Fee 1: $200
- Other Fee Type: Fee 1 Includes: Landscaping, Other, Plowing, Sewer
- Other Fee Freq.: Fee 1 Frequency: Monthly
- Tax Amount: $5,656.79
- Tax Year: 2025
Disclosures and Reports
- Block: 37
- Lot Number: 111
Listed by Realty One Group Next Level, Mathew Ritchey
Sold by RE/MAX Innovative Properties, Roberta. Fox

Get Pre-Approved Today
Schools
Schools serving 14 W Ridge Dr #A
School District:Contoocook Valley School District
| Name | Grades | Distance |
|---|---|---|
South Meadow School 108 Hancock Road, Peterborough, NH 03458 | 5-8 | 1.7 mi |
Peterborough Elementary School 17 High Street, Peterborough, NH 03458 | PK-4 | 3.5 mi |
Conval Regional High School 184 Hancock Road, Peterborough, NH 03458 | 9-12 | 1.5 mi |
Disclaimer:
School attendance boundaries provided by ATTOM Data Solutions and are for reference only. Contact the school directly to verify enrollment eligibility.
Price & Sales History for 14 W Ridge Dr #A
Date
Details
Price
Change
Source
7/16/2026
Sold
$267,000
-1.07%
MLS
4/30/2026
Listed
$269,900
—
MLS
Disclaimer: Historical sales information is derived from public records provided by the county offices. Information is not guaranteed and should be independently verified.
14 West Ridge Drive #A, Peterborough, NH 03458 (MLS# 5086256) is a Condo property that was sold at $267,000 on July 16, 2026. Want to learn more about 14 West Ridge Drive #A? Do you have questions about finding other Condo real estate for sale in Peterborough? You can browse all Peterborough real estate or contact a Coldwell Banker agent to request more information.