This is a carousel with tiles that activate property listing cards. Use the previous and next buttons to navigate.
1/1
$425,000
This is a carousel with tiles that activate property listing cards. Use the previous and next buttons to navigate.
1/1
Property Description
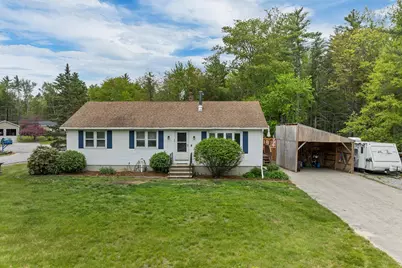
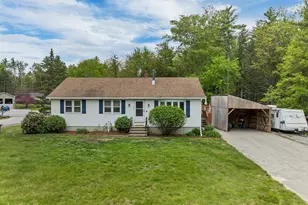
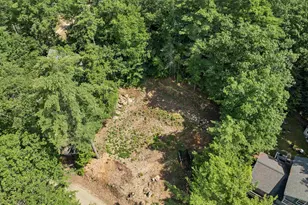
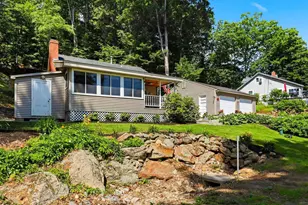
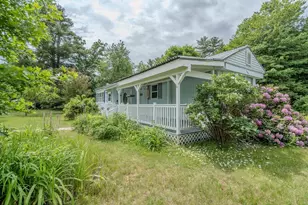
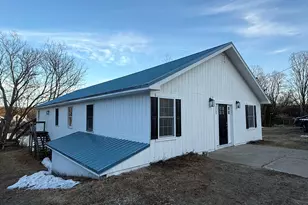
WELCOME HOME to 42 Cameron Drive, where family living meets outdoor enjoyment. Set on a private 1.9-acre lot with public water and sewer, this move-in-ready 3-bedroom Ranch offers a combination of one-floor living, usable land, and privacy that is increasingly difficult to find. Whether you're purchasing your first home or looking to downsize without sacrificing comfort, this property delivers the lifestyle many buyers are seeking. The eat-in kitchen flows easily into the inviting living room, creating a comfortable space for everyday living and gathering with family and friends. The primary bedroom features its own updated half bath, while two additional bedrooms and another fully updated bathroom provide flexibility for guests, hobbies, or a home office. The full basement with interior and exterior access offers exceptional storage, workshop space, or future expansion potential. Outside is where this property truly shines. The mostly level yard is easy to maintain and provides plenty of room for gardening, pets, outdoor games, and summer entertaining. Enjoy relaxing by the above-ground pool and sun deck, raise a few chickens, or simply enjoy the privacy of your own backyard retreat. Located in a quiet neighborhood with convenient access to Concord, the Lakes Region, and Route 28, this home combines comfort, practicality, and outdoor living in one attractive package. Occupancy available as soon as July 20. First Open House and showings are scheduled for Sunday, June 7th 1-3 PM.
Full Property Details
Full Property Details for 42 Cameron Dr
General
- Sold For: $425,000
- Taxes: $6,599 (2026)
- Status: Closed
- Type: Single Family
- Source: PrimeMLS
- MLS ID: 5091983
- Added to Site: 57 day(s) ago
Interior
- Number of Rooms: 7
Rooms
Bathrooms
- Total Bathrooms: 2
- Full Bathrooms: 1
- Half Bathrooms: 1
- Bathroom 1: Bathroom Full, Level 1
- Bathroom 2: Bathroom Half, Level 1
Bedrooms
- Total Bedrooms: 3
- Bedroom 1: Level 1
- Bedroom 2: Level 1
- Bedroom 3: Level 1
Other Rooms
- Living Room: Level 1
Exterior
- Color: white
Parking
- Garage: Yes
- Garage Spaces: 2
- Parking: Parking Spaces 4
Location
- County: Merrimack
- Driving Directions: Rte 28 (Suncook Hwy) to Leavitt Rd, a quarter west, Cameron Drive will be on your right, house is about an eighth of mile north, white ranch bungalow
School Information
- Elementary School: Pittsfield Elementary
- Middle School: Pittsfield Middle School
- High School: Pittsfield High School
Heating & Cooling
- Cooling Type: Other
- Heating Type: Oil, Baseboard
Utilities
- Sewer: Public
Structural Information
- Construction Status: Existing
- Basement Entrance: Interior
- Basement Desc.: Concrete Floor, Full, Interior Stairs, Sump Pump, Exterior Access
- Roof: Asphalt Shingles
- Stories/Levels: 1
- Square Feet: 1,288
- Finished Total: 1,288 Sq. Ft.
- Finished Above Grnd: 1,144 Sq. Ft.
- Finished Below Grnd: 144 Sq. Ft.
- Year Built: 1980
Lot Features
- Lot Size (Acres): 1.91
- Lot Size (Sq. Ft.): 83,200
- Frontage: Yes Road Frontage
- Frontage Feet: 352
- Driveway/Sidewalk: Paved
- Zoning: RURAL
Financial Considerations
- Price Per Sq. Ft.: $349.56
- Assessment Year: 2025
- Assessment Amount: $370,300
- Tax Amount: $6,599
- Tax Year: 2026
Disclosures and Reports
- Lot Number: 2
Listed by BHHS Verani Bedford, Jeff Rapson
Sold by RE/MAX Synergy, Taylor. Rivard

Get Pre-Approved Today
Schools
Schools serving 42 Cameron Dr
School District:Pittsfield School District, Pittsfield, NH
| Name | Grades | Distance |
|---|---|---|
Pittsfield Elementary School 34 Bow Street, Pittsfield, NH 03263 | PK-5 | 1.2 mi |
Pittsfield Middle School 23 Oneida Street, Pittsfield, NH 03263 | 6-8 | 1.2 mi |
Pittsfield High School, Pittsfield, NH 23 Oneida Street, Pittsfield, NH 03263 | 9-12 | 1.2 mi |
Disclaimer:
School attendance boundaries provided by ATTOM Data Solutions and are for reference only. Contact the school directly to verify enrollment eligibility.
Price & Sales History for 42 Cameron Dr
Date
Details
Price
Change
Source
7/24/2026
Sold
$425,000
6.28%
MLS
6/07/2026
Listed
$399,900
—
MLS
Disclaimer: Historical sales information is derived from public records provided by the county offices. Information is not guaranteed and should be independently verified.
42 Cameron Drive, Pittsfield, NH 03263 (MLS# 5091983) is a Single Family property that was sold at $425,000 on July 24, 2026. Want to learn more about 42 Cameron Drive? Do you have questions about finding other Single Family real estate for sale in Pittsfield? You can browse all Pittsfield real estate or contact a Coldwell Banker agent to request more information.