This is a carousel with tiles that activate property listing cards. Use the previous and next buttons to navigate.
1/1
$452,000
This is a carousel with tiles that activate property listing cards. Use the previous and next buttons to navigate.
1/1
Property Description
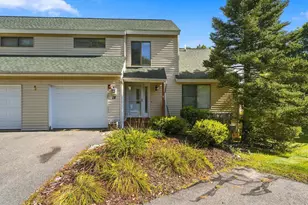
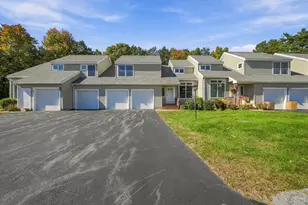
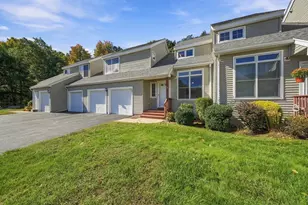
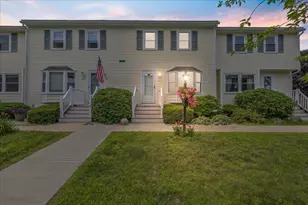
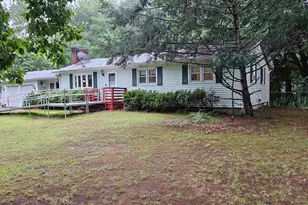
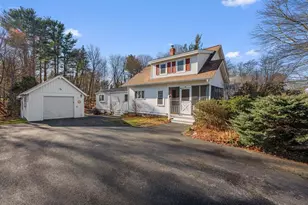
Offers Due Tuesday May 19th at Noon - Beautifully updated townhouse in the highly desirable Moongate Farm community offering an exceptional blend of comfort, flexibility, and convenience! This move in ready home features a spacious and versatile floor plan with finished living space across multiple levels, including a fully finished basement and finished walk up third floor attic with windows, providing endless possibilities for today's lifestyle needs. Step inside to discover a sun filled main living area with an open concept layout designed for both everyday living and entertaining. The modern kitchen is sure to impress with granite countertops, stainless steel appliances, abundant cabinet space, and seamless flow into the dining and living areas. A sliding glass door leads to a private deck overlooking peaceful wooded surroundings, creating the perfect setting to relax and enjoy the outdoors. The second floor offers two generously sized bedrooms and a full bath. The primary bedroom features direct access to the shared full bathroom. The second bedroom includes two large closets, providing excellent storage space. The finished third floor attic serves as an ideal home office, guest area, hobby room, or additional living space. The fully finished basement adds even more flexibility and can easily accommodate a recreation room, fitness area, media room, workspace, or additional lounge space. Additional highlights include central air conditioning, 1.5 baths, ample storage, and a detached one car garage. Enjoy the best of both worlds with a peaceful setting surrounded by nature while remaining just minutes from shopping, dining, and commuter routes including Routes 495, 125, and 111. Moongate Farm offers a welcoming atmosphere with pet friendly living and no age restrictions. This thoughtfully updated townhouse offers space, style, and convenience in a fantastic location. Don't miss the opportunity to make it yours!
Full Property Details
Full Property Details for 3 Seaver Brook Ln
General
- Sold For: $452,000
- Taxes: $5,497 (2025)
- Status: Closed
- Type: Condo
- Source: PrimeMLS
- MLS ID: 5088470
- Added to Site: 54 day(s) ago
Interior
- Number of Rooms: 5
- Appliances: Dishwasher, Dryer, Microwave, Gas Range, Refrigerator, Washer
- Flooring: Carpet, Hardwood, Laminate, Tile
Rooms
Bathrooms
- Total Bathrooms: 2
- Full Bathrooms: 1
- Half Bathrooms: 1
Bedrooms
- Total Bedrooms: 2
Exterior
- Exterior Features: Deck, Natural Shade
- Color: Tan
Parking
- Garage: Yes
- Garage Spaces: 1
- Parking: Garage, Detached
Location
- County: Rockingham
- Subdivision: Moongate Farms
- Condo Project Name: Moongate Farms
School Information
- School District: Timberlane Regional
- Elementary School: Pollard Elementary School
- Middle School: Timberlane Regional Middle
- High School: Timberlane Regional High Sch
Heating & Cooling
- Cooling Type: Central AC
- Heating Type: Forced Air
Utilities
- Sewer: Community, Private
Structural Information
- Construction Status: Existing
- Basement Entrance: Interior
- Basement Desc.: Finished
- Roof: Shingle
- Stories/Levels: 2
- Square Feet: 2,050
- Finished Total: 2,050 Sq. Ft.
- Finished Above Grnd: 1,450 Sq. Ft.
- Finished Below Grnd: 600 Sq. Ft.
- Year Built: 1993
Unit Information
- Units in Building: 4
Lot Features
- Frontage: TBD
- Driveway/Sidewalk: Paved
- Zoning: MDR
Financial Considerations
- Price Per Sq. Ft.: $214.63
- Other Fee: Fee 1: $403
- Other Fee Type: Fee 1 Includes: Landscaping, Plowing, Sewer, Trash, Condo Association Fee
- Other Fee Freq.: Fee 1 Frequency: Monthly
- Tax Amount: $5,497
- Tax Year: 2025
Disclosures and Reports
- Block: 13
- Lot Number: 1
Listed by BHHS Verani Londonderry, Ryan Childs
Sold by Sue Padden Real Estate LLC, Jaime. Devine

Get Pre-Approved Today
Schools
Schools serving 3 Seaver Brook Ln
School District:Timberlane Regional School District
| Name | Grades | Distance |
|---|---|---|
Pollard Elementary School 120 Main Street, Plaistow, NH 03865 | PK-5 | 0.7 mi |
Timberlane Regional Middle School 44 Greenough Road, Plaistow, NH 03865 | 6-8 | 1.9 mi |
Timberlane Regional High School 36 Greenough Road, Plaistow, NH 03865 | 9-12 | 1.6 mi |
Disclaimer:
School attendance boundaries provided by ATTOM Data Solutions and are for reference only. Contact the school directly to verify enrollment eligibility.
Price & Sales History for 3 Seaver Brook Ln
Date
Details
Price
Change
Source
6/26/2026
Sold
$452,000
2.73%
MLS
5/14/2026
Listed
$440,000
—
MLS
Disclaimer: Historical sales information is derived from public records provided by the county offices. Information is not guaranteed and should be independently verified.
3 Seaver Brook Lane, Plaistow, NH 03865 (MLS# 5088470) is a Condo property that was sold at $452,000 on June 26, 2026. Want to learn more about 3 Seaver Brook Lane? Do you have questions about finding other Condo real estate for sale in Plaistow? You can browse all Plaistow real estate or contact a Coldwell Banker agent to request more information.